How to Plan a Home for Aging in Place With AI Photo Previews
Staying in your own home as the years go by is easier when the rooms are planned for it. See how to photograph each room, clear the floor, test layouts, lighting and finishes with AI, and where a preview ends and a professional assessment begins.
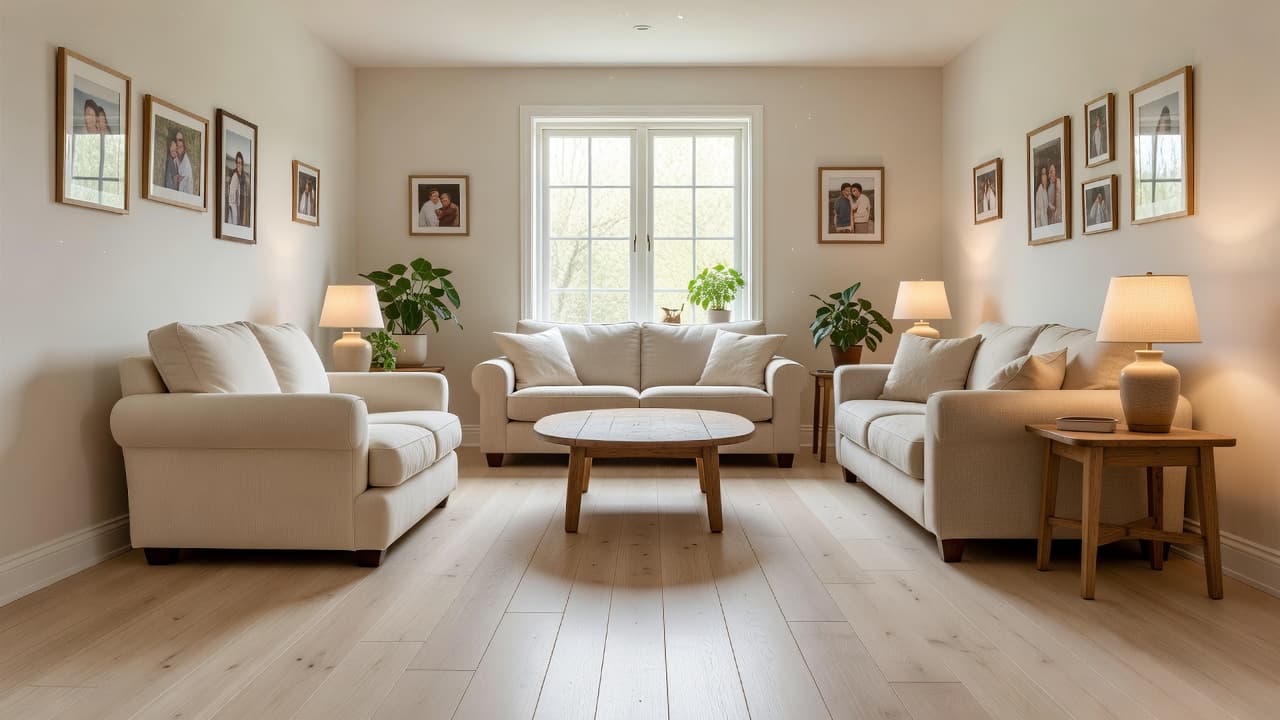
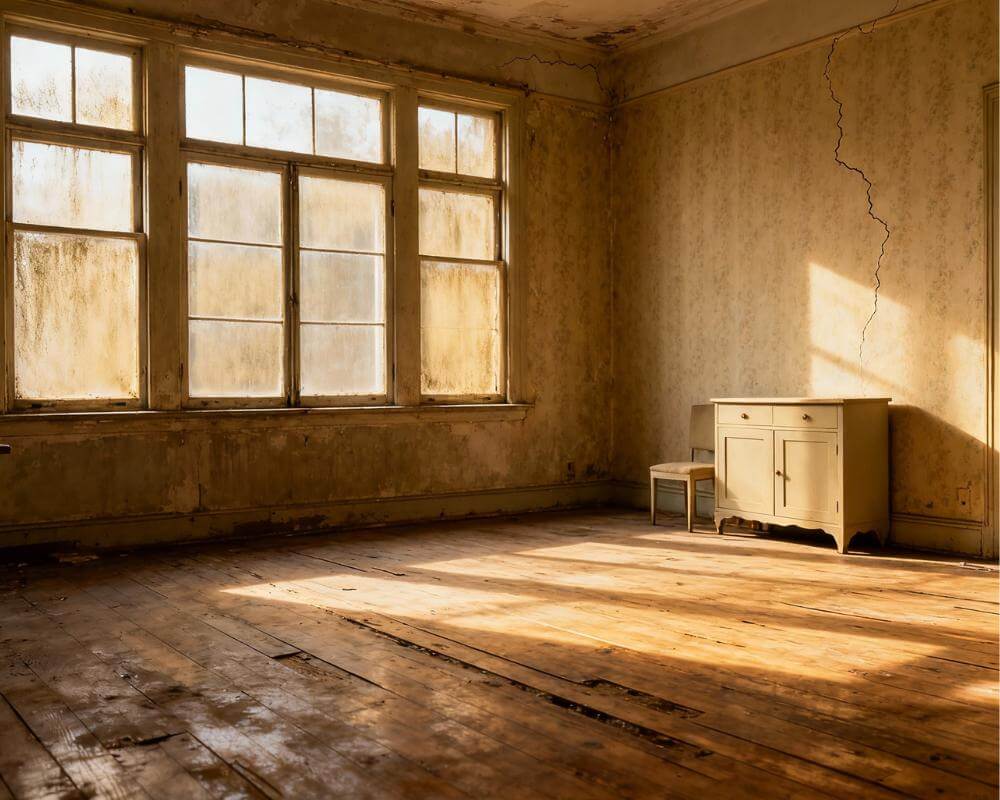
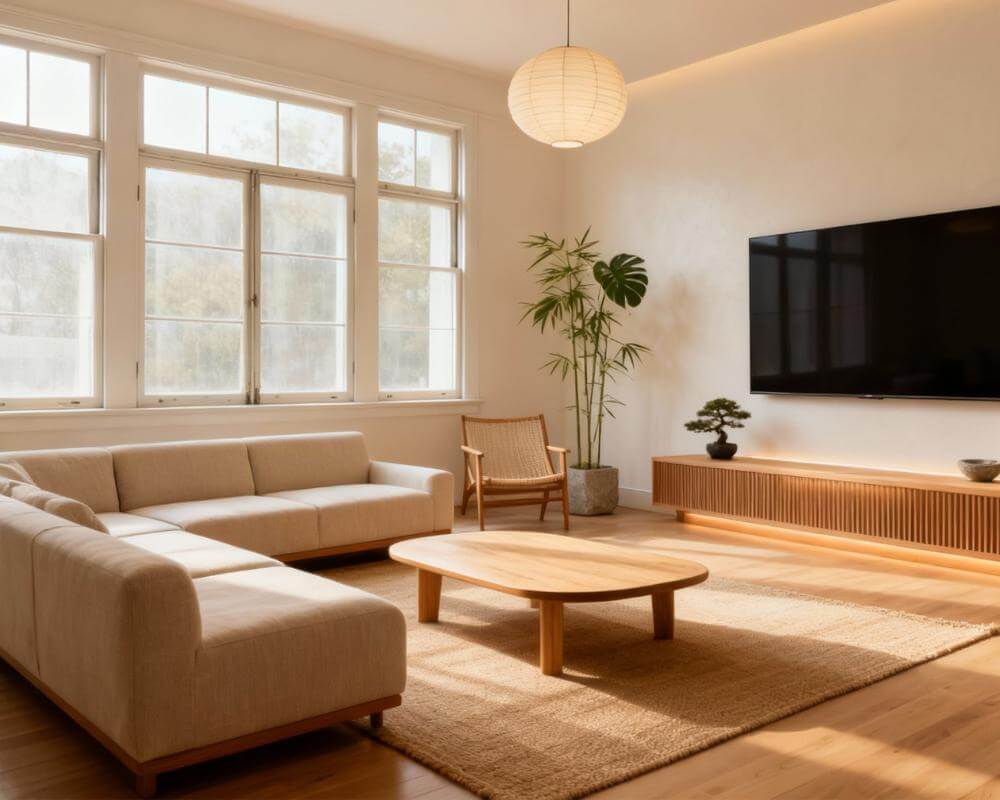
How do you make a home work for the long term without making it feel like a care facility? Most families wait until something goes wrong, then rush through changes and live with rooms that feel clinical. DecorAI is an AI interior design app that lets users transform photos of existing rooms into realistic redesign concepts, which makes it a practical way to picture calmer, brighter, easier-to-move-through rooms before anyone moves a piece of furniture or books a contractor.
This guide is for people planning to stay in their own home for years to come, and for adult children helping a parent do the same. It covers what to photograph, how to see the room with less clutter, how to test layouts, lighting and finishes, how to share the plan with the whole family, and the part a picture cannot do: a proper assessment of the person and the building.
Key Takeaways
- Plan the look and the layout together. A room people want to stay in is one that still feels like their own, so preview the style as well as the practical changes.
- Start by clearing the view. Empty the Room shows a space without the clutter, so you can judge the real floor area and the routes through it.
- Test one change at a time. The Floor Planner changes only the flooring, and Inpainting changes only the area you paint, so everything else stays exactly as it is.
- A preview is not an assessment. DecorAI shows how a room could look. It cannot judge anyone's mobility, balance or health needs, or confirm that a change is safe or allowed.
- Make the plan shareable. On Pro, a Design Report gives a colour palette, prioritised recommendations and a PDF you can hand to family or a contractor.
- Try DecorAI on a photo of the room you want to plan.
Why Preview Changes Before Aging in Place?
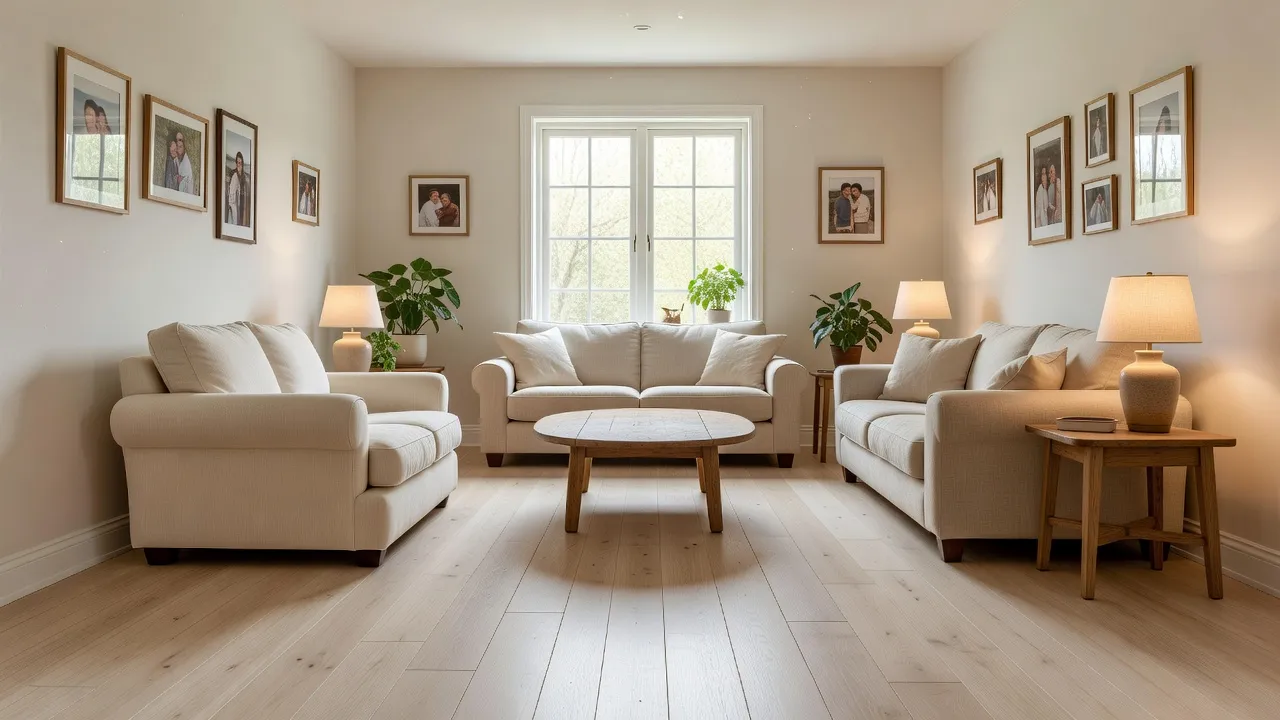
Adapting a home is a set of decisions that are easy to postpone and hard to picture. A wider path through the living room, a brighter corner, a calmer bedroom palette: each sounds sensible in a list, but it is difficult to know whether you will like the result. People who dislike the look of a change tend not to make it, however useful it would be.
A preview closes that gap. Seeing a realistic version of the room first makes it easier for everyone involved, the person who lives there above all, to say yes to the changes that matter. If you want the background on how these images are produced, our guide to how AI interior design works is a short read.
What Should You Photograph First?
Start with the rooms that are used every day and the routes between them.
- The living room and the bedroom. These are where most of the day is spent, so changes here matter most.
- The route between them. Hallways, thresholds, the entrance and the stairs show where the home is tight or dim.
- The kitchen and the bathroom. Photograph them even if you only want to plan a light refresh; they are the hardest rooms to change, so it helps to see options early.
- Shoot from a corner, in daylight. A level, wide view with two walls, the floor and a window gives the AI the most to work with.
- Write down real measurements. Note wall lengths, doorway widths and the position of each window while you are there.
Our guide to photographing your room for AI design covers angles and framing in more detail. Only upload photos you took yourself, or that you have permission to edit, and ask first before photographing a parent's home.
How Do You See the Room Without the Clutter?
Years of belongings can hide how much space a room really has. Empty the Room removes furniture and clutter from a photo while keeping the floor, walls, windows and architecture, so you can judge the space itself. It is a useful first step before deciding which pieces should stay, move or leave. One honest limit applies: the area behind large furniture is reconstructed plausibly rather than accurately, so check those spots in person. Our article on removing furniture from a photo with AI walks through the steps.
How Can You Test a Clearer Layout?
Once the view is clear, think about the routes people take every day: from the chair to the kitchen, from the bed to the bathroom, from the front door to the sofa. Rooms tend to feel easier when the main paths are wide and uncluttered and the most-used seat has a clear, well-lit approach.
Furniture Import places one specific item, from a photo, into a room photo with matching scale, perspective and lighting. That lets you see whether a sturdier armchair, a smaller side table or a lower sideboard looks right in the space before you buy it. You can add an instruction such as "against the wall to the right of the window, facing the room". Remember that the AI matches visual scale rather than measurements, so measure the item and the room before you decide. Our guides to Furniture Import and designing around furniture you already own explain the options.
Can You Preview Better Lighting?
Good lighting is one of the changes that is easiest to picture and easiest to underestimate. In the Interior Designer you can switch on Add Ambient Lighting, and generate a version with layered lamps and warm light instead of a single harsh ceiling fitting. Compare it with your current photo and ask which room you would rather sit in on a winter evening.
A preview shows mood, not brightness measurements. It cannot tell you how many lumens a space needs, so use it to choose a direction and then plan the actual fittings with an electrician or lighting specialist. Our guide to AI lighting design goes deeper.
Picture a Calmer, Easier Home
Upload a photo of the room, clear the clutter and try a brighter, simpler layout. Keep the version that still feels like home.


How Do You Test Floors and Finishes?
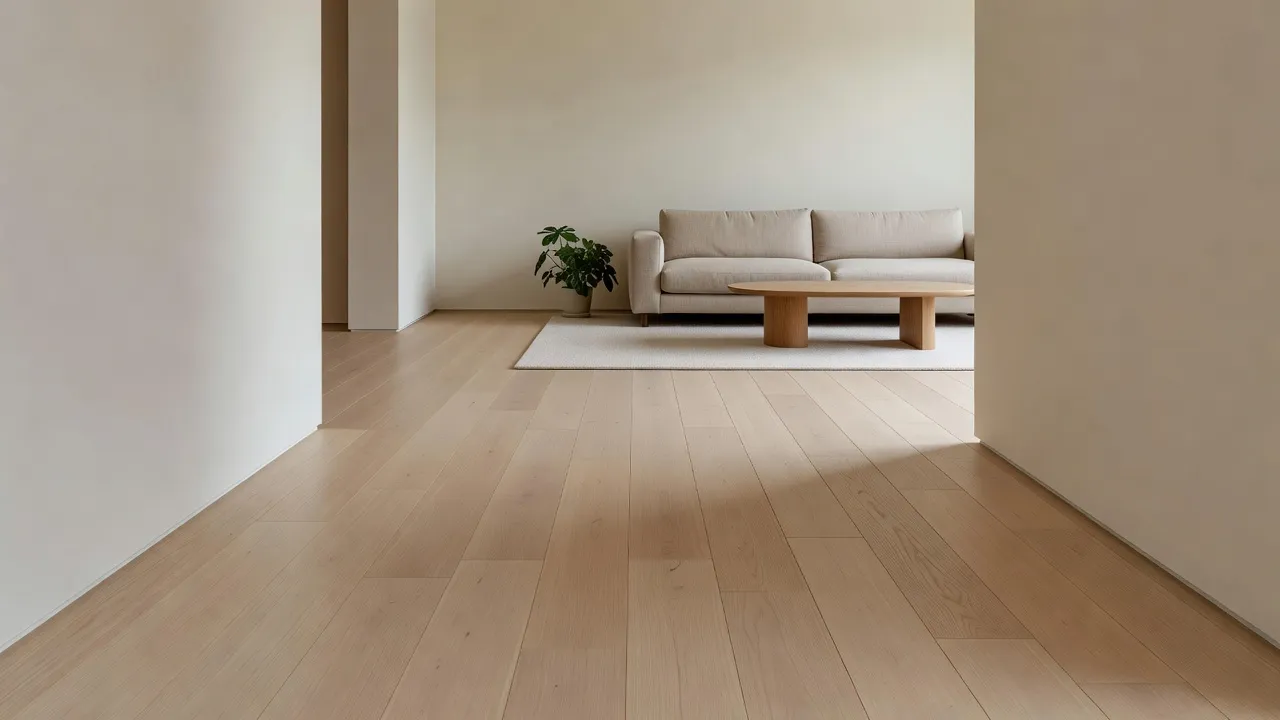
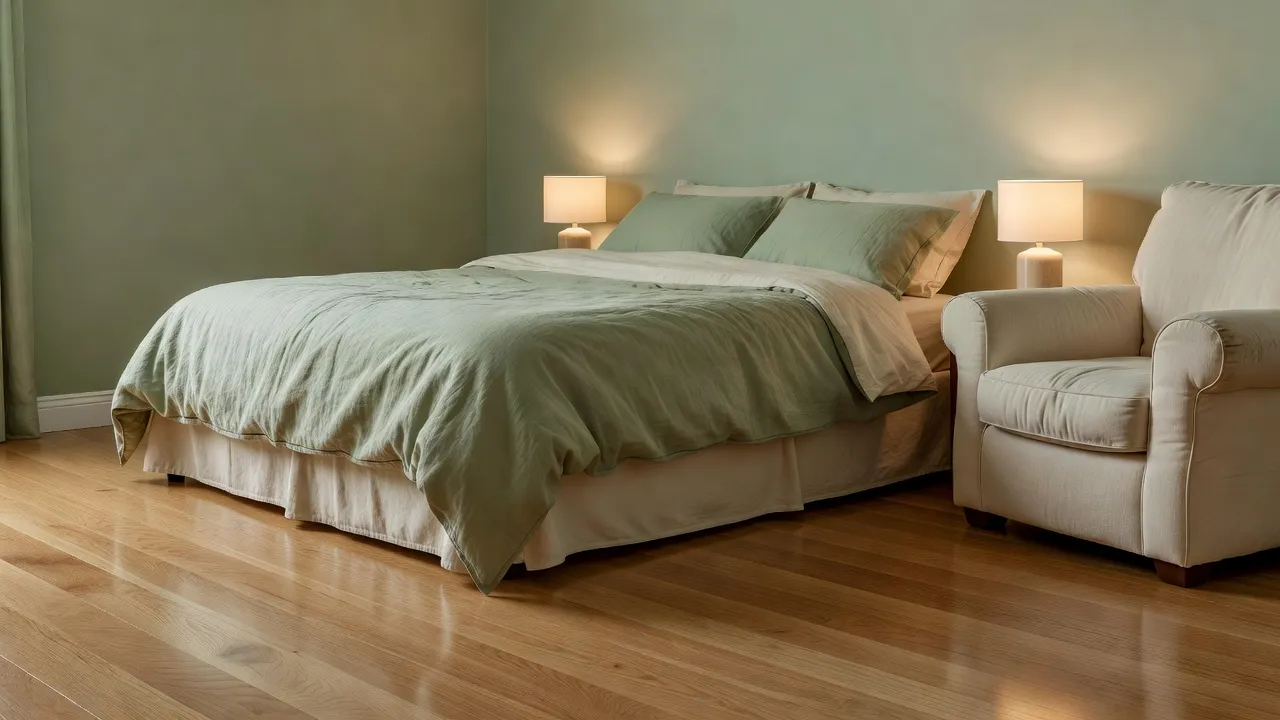
The AI Floor Planner changes only the flooring in a photo and leaves everything else untouched. That makes it ideal for comparing a few options side by side: a warm matte wood look, a lighter tone that brightens a dim hallway, or a continuous finish through two rooms. Run it on every room with the same floor type so the result stays consistent. Look at how the colour and pattern read, and keep in mind that a picture cannot show grip, texture or how a surface feels underfoot. Check samples in the real room and ask a flooring professional about slip resistance and transitions between surfaces.
For a single small change, the Inpainting editor changes only the area you paint with the brush. It works well for the last details: swap a heavy dark cabinet for a lighter one, remove a radiator cover, or try a different mirror. Keep the mask tight and describe only what should appear in the masked area. Our guide to the Inpainting editor has the details, and AI floor planning covers the flooring tool.
What About the Bathroom and Kitchen?
These are the rooms where practical changes cost the most, so it is worth seeing the look first. In the Interior Designer you can try a lighter, simpler palette, new finishes and different fittings on a photo of the room, and the AI Bathroom Design page shows what is possible. Treat the result as inspiration for the look only. Changes to plumbing, walls, wet areas or fixtures need a qualified professional, and a generated image is not evidence that a change is possible, compliant or safe. Our bathroom design guide has more ideas.
Where Does a Preview End and a Professional Begin?
This is the most important section of the guide. DecorAI can help you imagine a home that suits you better. It cannot assess what a person needs.
- Get a proper assessment. An occupational therapist or a qualified home-adaptation specialist can look at the person and the home together. A generated image cannot.
- Measure everything. Furniture Import shows how a piece looks. It does not verify that it fits or that a route is wide enough.
- Structure is separate. Moving a wall, changing a doorway or altering plumbing needs a qualified professional and, in many places, permission.
- Test in person. Sit in the chair, walk the route and try the lighting at night before you commit.
- Check local rules and funding. Requirements and grants for home adaptations vary by place, so ask your local authority or advisor.
When you have a direction, a Design Report on a Pro subscription turns it into a plan with a colour palette including hex values and prioritised recommendations. Our guide to AI Room Analysis and Design Reports covers what the report contains, and writing an AI design brief for a contractor or designer shows how to hand it on.
How Can the Whole Family Plan Together?
The best plans are made with the person who lives there, not for them. Show them two or three versions of the same room and let them choose. Bring brothers, sisters or children into the conversation with the same pictures, so everyone is discussing the same thing. Projects and History keep every version of each room together, so you can return to them between visits. See our guide to Projects and History, and our article on agreeing on a room design for tips on reaching a decision together.
What Is a Simple Aging-in-Place Planning Workflow?
- Talk first. Ask what the person finds difficult, annoying or unpleasant about the home today.
- Photograph and measure the main rooms and the routes between them.
- Clear the view with Empty the Room where clutter hides the space.
- Try a clearer layout and any new pieces with Furniture Import.
- Compare lighting and finishes with Add Ambient Lighting, the Floor Planner and Inpainting.
- Choose together from two or three versions of each room.
- Get a professional assessment before ordering anything or starting work.
- Make changes in stages, starting with the ones that matter most.
What Mistakes Should You Avoid?
- Planning without the person who lives there. Changes that are imposed tend not to be used.
- Treating the image as an assessment. It shows appearance, not suitability.
- Making the home look clinical. Keep the personal things, the photographs and the favourite chair.
- Changing everything at once. Small, staged changes are easier to live with and to reverse.
- Skipping the real-life test. A look that works on screen still has to work in the room.
Aging in Place With AI FAQ
Can DecorAI tell me what my home needs for aging in place?
No. DecorAI shows how a room could look. It does not assess a person's needs or confirm that a layout is safe. Use it to explore options, then ask a qualified professional, such as an occupational therapist, to assess the person and the home.
Can I preview a new floor without changing anything else in the photo?
Yes. The Floor Planner changes only the flooring in a photo and leaves the rest of the image untouched, which makes it easy to compare options in the same room.
Can I try a different armchair in my parent's living room?
Yes. Furniture Import takes a photo of the room and a photo of one item, and places it with matching scale, perspective and lighting. The AI matches visual scale rather than measurements, so measure the item and the space before you buy.
How long does a preview take?
Designs are usually generated in under 10 seconds and can sometimes be ready in approximately five seconds; peak periods may take longer.
Do I need an account to try it?
No. DecorAI offers three free generations per day without requiring an account or credit card. Room Analysis and Design Reports require a Pro subscription.
Conclusion
A home that works for the long term should still feel like the person's own. Photograph the rooms they use most, clear the view with Empty the Room, test a clearer layout, warmer lighting and calmer finishes, and choose the versions together. Then bring in a qualified professional to assess what the person and the building really need. Explore the full feature directory on the DecorAI app page, or open DecorAI and start with one room.
Visualize Your Dream Home Instantly
Don't just read about it. Experience the power of AI interior design with DecorAI's free tool.
Start Designing for FreeWritten by
DecorAI Team
Editorial Team