
AI Breakfast Nook Design: How to Plan a Cozy Corner for Morning Coffee and Everyday Meals
A practical guide to designing a breakfast nook: choose between a built-in banquette and a freestanding set, size the table, plan lighting and storage, and preview the look on a photo of your own kitchen with AI.
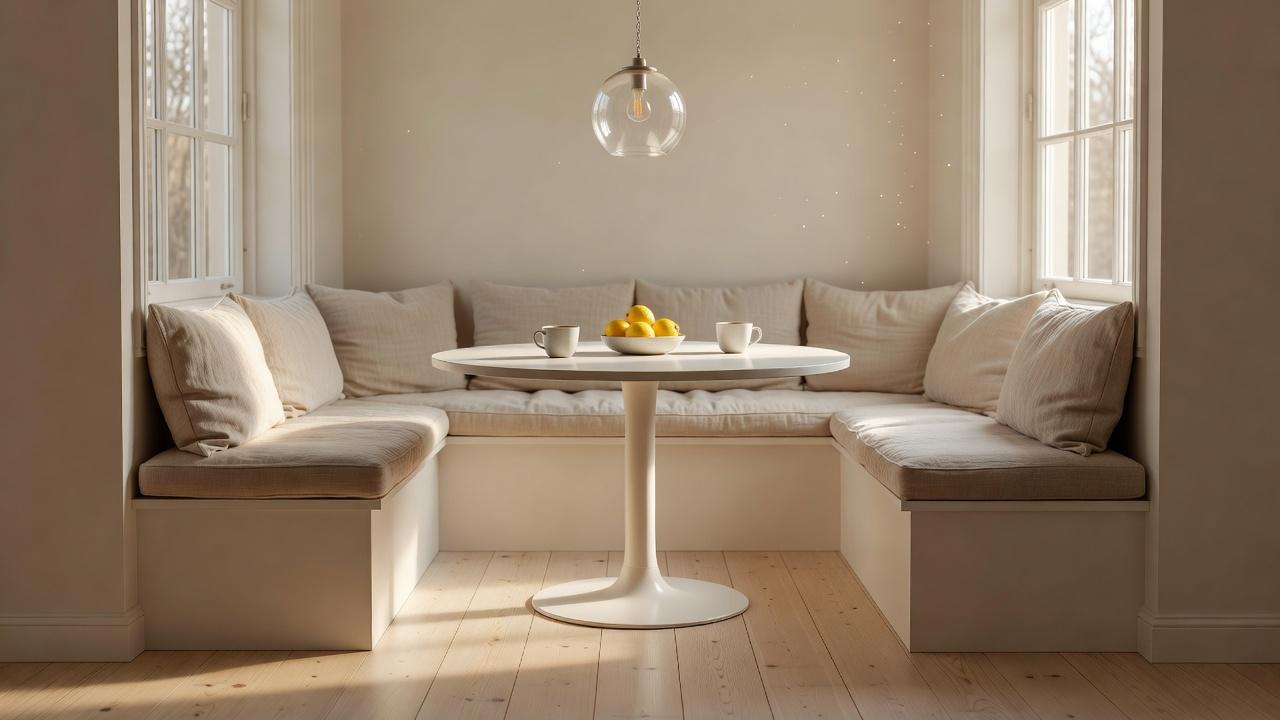
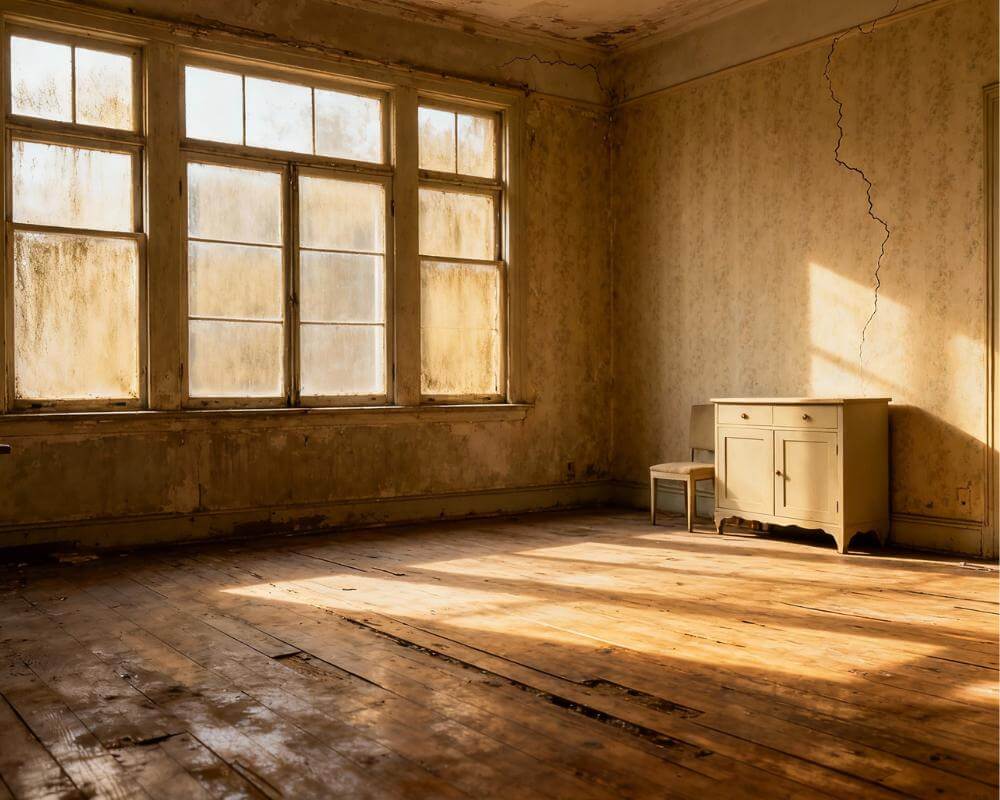
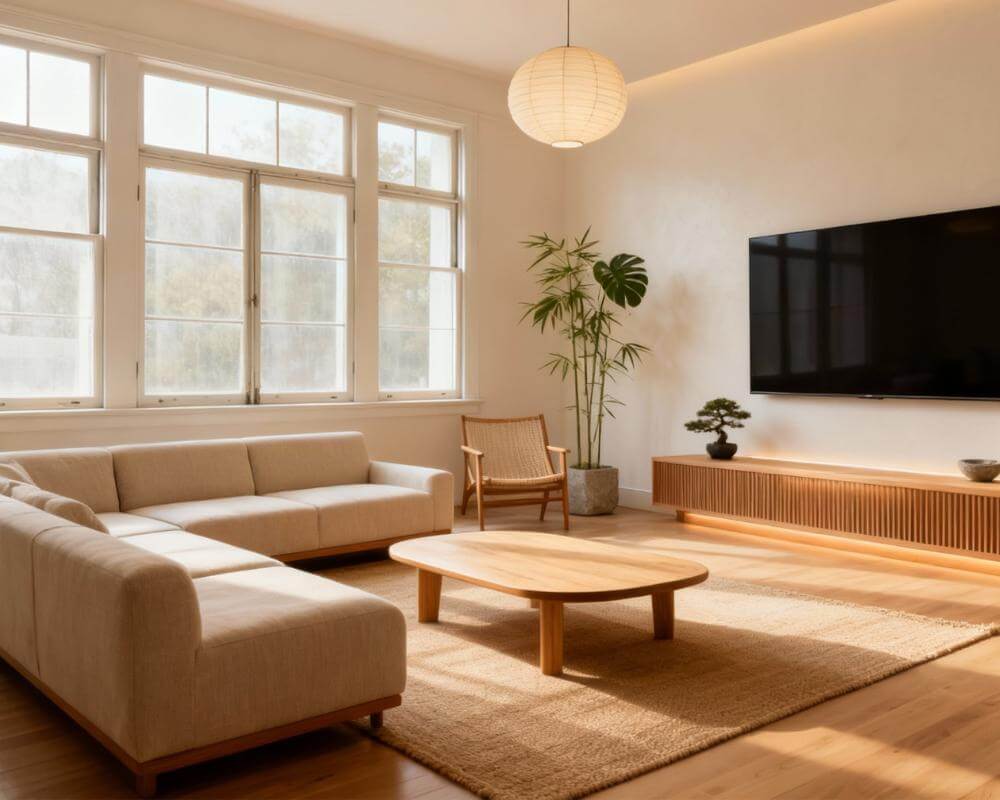
A breakfast nook is the part of the kitchen where the day starts: a small table, a place to sit, a window and a cup of coffee. It does not need a separate dining room, only a corner and a few sensible decisions. Designing a breakfast nook comes down to five choices: where it goes, whether you build a banquette or use loose chairs, how big the table is, how it is lit, and where the things you use at the table are stored. DecorAI is an AI interior design app that lets users transform photos of existing rooms into realistic redesign concepts, so you can try a nook on a photo of your own kitchen before you build a bench or buy a table.
This guide covers choosing the spot, two layouts that work in most homes, the measurements that make a nook comfortable, lighting, storage and colour, and how to preview the result with DecorAI.
Key Takeaways
- Choose the layout for the space. A built-in banquette suits a corner or a bay window, while a round table with two chairs and a small bench suits a flexible or rented space.
- Size for elbows. Plan roughly 24 inches (60 cm) of table edge per person and a clear 36 inches (90 cm) behind each chair so people can sit down and get up.
- Round tables save space. A pedestal table has no corners and no legs in the way, which makes it easier to slide in and out of a banquette.
- Light it twice. Use daylight from a window in the morning and a pendant or wall light for the evening, hung low enough to feel intimate.
- Preview before you build. DecorAI generates designs from your own room photo in usually under 10 seconds, and offers three free generations per day without requiring an account or credit card.
- Try DecorAI on a photo of the corner you have in mind.
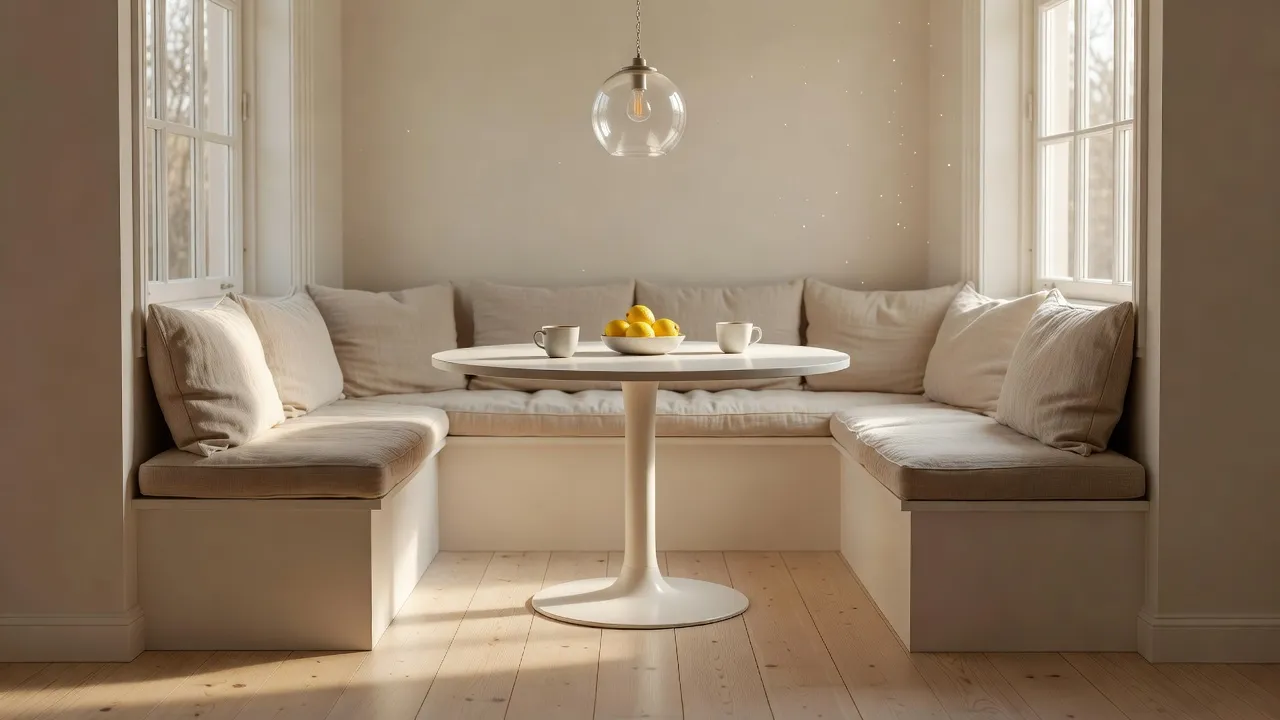
Where Should I Put a Breakfast Nook?
The best nooks use space that would otherwise go to waste. Walk through your kitchen and the rooms next to it, and look for a spot with at least one wall to sit against and, ideally, a window. Good candidates include:
- A bay window. A bay or a wide window gives a built-in bench its natural shape and fills the nook with morning light.
- A kitchen corner. Two walls make an easy L-shaped bench, and a corner is rarely used for anything else. See our guide to designing awkward corners for more ideas.
- The end of a galley kitchen. A small table at the window end can turn a narrow kitchen into a place to sit and eat.
- An open-plan edge. Between the kitchen and the living area, a nook marks a place to eat without a full dining set. Our guide to zoning an open-plan room shows how to separate areas without walls.
- A spare dining corner. If a large dining room is mostly empty on weekdays, a small nook near the kitchen is used far more often. Our dining room design ideas cover the bigger version.
Keep the nook within a few steps of the stove and the fridge, and away from the main route through the kitchen, so people are not squeezing past a chair while someone carries a hot pan.
Should I Build a Banquette or Use Loose Chairs?
Both work. The right answer depends on the space, your budget and how long you expect to stay.
The built-in banquette
A fitted bench along one or two walls, with a table in front, seats more people in less floor space than chairs do, because nobody needs room to pull a chair back. The bench base can hold drawers or a lift-up lid for storage, which is useful in a small kitchen. The seat is typically around 18 inches (45 cm) high and 16 to 18 inches (40 to 45 cm) deep, with a slightly reclined back and a thick cushion for comfort.
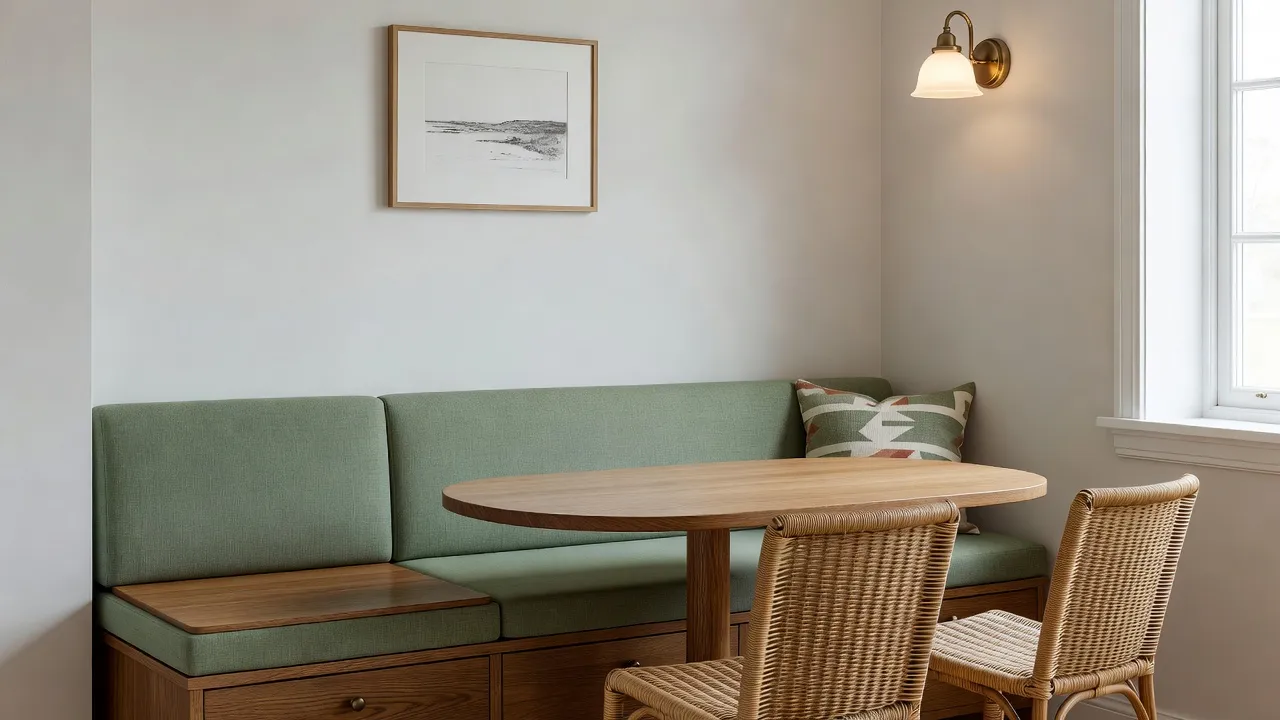
A banquette is a bigger project than buying furniture, so preview it first and check the measurements with a carpenter before you commit.
The freestanding nook
A small round table, two chairs and a narrow bench or a slim sofa against the wall give you the nook effect without any building. This is the right choice for renters, for kitchens where you may want to change the layout, and for anyone who wants to try the idea before investing. Every piece moves with you when you go.
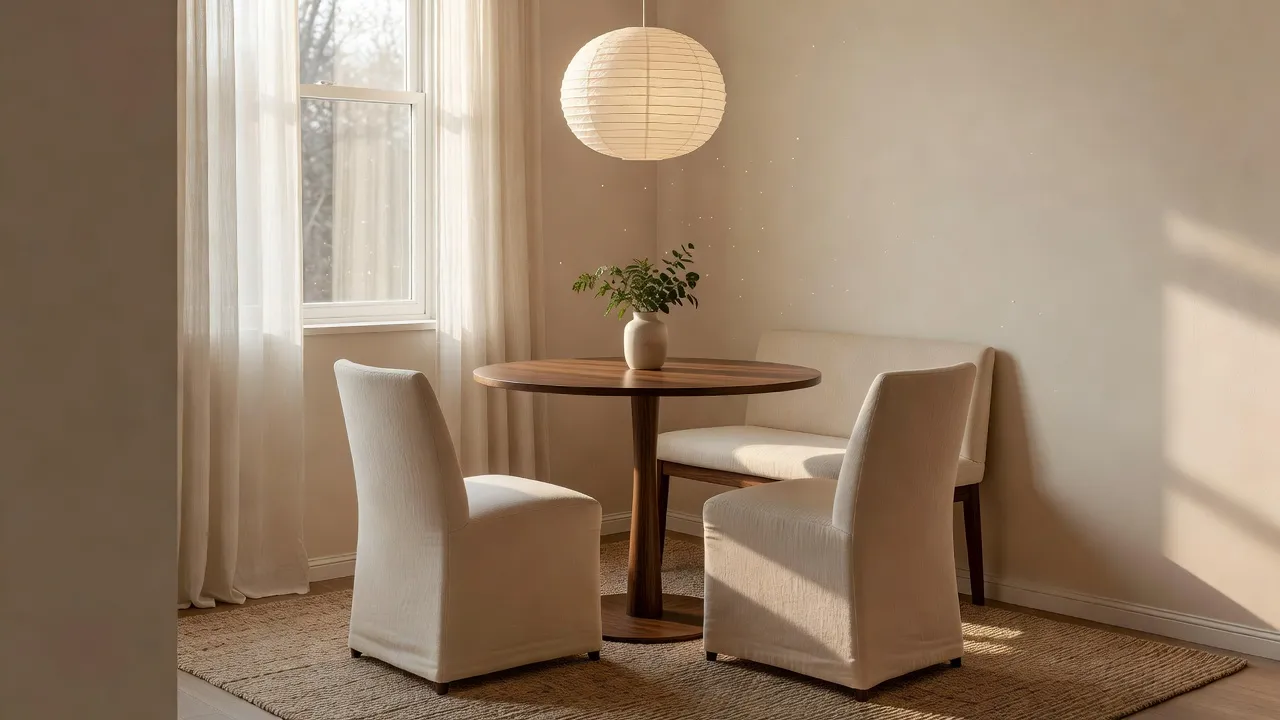
How Big Should a Breakfast Nook Table Be?
Comfort is mostly about clearances. These rules of thumb work for most homes:
- Table width per person. Allow around 24 inches (60 cm) of table edge for each person. A round table about 36 inches (90 cm) across seats two comfortably and three snugly, and one about 42 to 48 inches (105 to 120 cm) seats four.
- Table height. A standard dining table is about 29 to 30 inches (73 to 76 cm) high, with a seat around 18 inches (45 cm) high.
- Clearance. Leave about 36 inches (90 cm) between the table edge and the nearest wall or counter where people sit, and a little less where someone only walks past.
- Pedestal or four legs. A pedestal base is easier to slide into a banquette and leaves more room for knees. A rectangular table suits a straight wall bench better than a round one.
Use masking tape on the floor to mark the table and the bench before you buy anything, and sit down in the marked space with a coffee. It is a cheap test, and a preview on a photo tells you whether the proportions look right in the room. For more on tight kitchens, read our guide to designing small spaces.
What Lighting Works Best Over a Breakfast Nook?
Plan for two moments: bright morning light and a softer evening one.
- A pendant over the table. Hang it so the bottom sits roughly 30 to 36 inches (75 to 90 cm) above the tabletop, centred on the table. A glass globe or a paper shade gives a warm, even light.
- A wall light. A wall sconce beside a banquette adds a second layer and frees the table from cables.
- Daylight. If the nook has a window, keep the treatment light, such as sheer curtains or a simple roman shade, so the morning light is not blocked.
- A dimmer. Dimming the pendant makes the same spot work for a quick breakfast and a long dinner.
Our guide to AI lighting design explains how to layer light in any room.
See a Nook in Your Own Kitchen
Upload a photo of the corner, window or end of the kitchen you have in mind and try a banquette, a round table or a pair of chairs. Compare the versions in seconds before you build or buy anything.


How Do I Add Storage to a Breakfast Nook?
A nook gathers small things: placemats, napkins, the sugar bowl, the vitamins and the newspaper. Plan a home for them so the table can be cleared in a minute.
- Under the bench. Drawers or a lift-up lid under a banquette hold table linens, serving dishes and seasonal items.
- A narrow shelf or a ledge. One slim shelf on the wall beside the table keeps the cookbooks and a plant off the counter.
- A tray or basket. A small tray on the table holds the daily items and lifts off in one move.
- A nearby cabinet. If the nook sits against a wall of cabinets, give the nearest drawer to table items.
Which Colours and Materials Suit a Breakfast Nook?
The nook should feel like part of the kitchen, but a little calmer and softer.
- A single accent colour. A sage or deep green banquette, a navy cushion or a warm terracotta bench gives the nook its own identity against neutral walls.
- Wipeable upholstery. Choose a tightly woven fabric, performance linen or leather-look vinyl for seats that will meet spills.
- Natural wood. Oak, walnut or ash tables add warmth, and a round shape softens straight cabinetry.
- A rug that cleans easily. A flat-weave or a jute rug under the table works if you can shake it out. Our rug visualizer guide helps you pick a size.
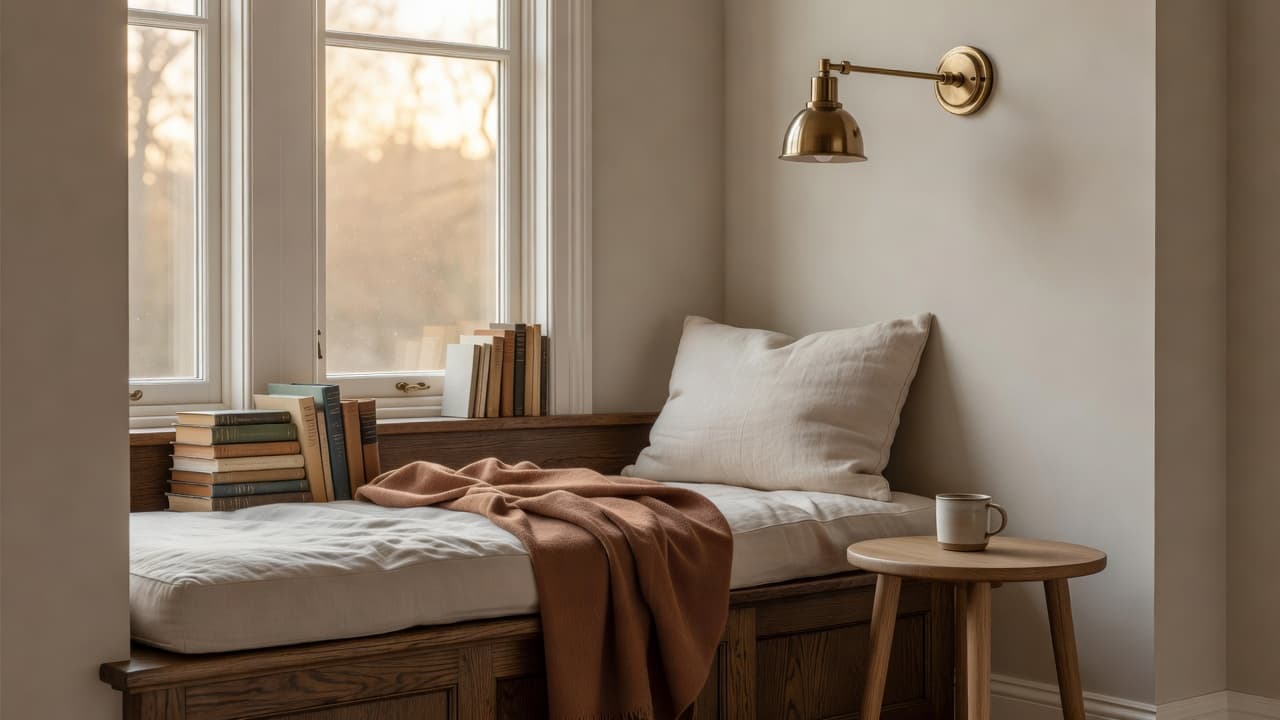
For other cozy corner ideas that can sit nearby, see our reading nook guide.
How Can I Preview a Breakfast Nook With AI?
A bench you have to build and a table you have to carry home are expensive guesses. DecorAI lets you test the idea on a photo of your own kitchen first.
- Photograph the spot. Stand back far enough to see the corner, the window and some floor, keep the camera level and use daylight. Our photo guide for AI design explains how.
- Try styles and colours. Choose the room type and a style, then compare two or three versions to see how a green bench or a light oak table reads. DecorAI offers 60+ interior design styles and 40+ colour schemes.
- Edit only the nook. Use the Inpainting editor to paint over the corner and describe what belongs there, such as a built-in banquette with a linen cushion. The rest of the photo stays the same.
- Test a specific table or chair. If you have a table in mind, Furniture Import places an item from a product photo into your room.
- Check the whole kitchen. If the nook changes how the room works, AI Kitchen Design lets you restyle the cabinets and walls around it, and our kitchen remodel guide covers the larger project.
Treat every result as a visual concept rather than a measured plan. A preview helps you judge colour, style and proportion, but you should still measure the space and ask a carpenter or a kitchen fitter before building anything fixed.
What Mistakes Should I Avoid?
- A table that is too big. If you have to squeeze past it, it is too large. Mark it on the floor first.
- A bench that is too hard. Add a thick cushion and a slightly reclined back, or nobody will stay for a second cup.
- One central light only. A single ceiling light flattens the nook. Add a pendant or a wall sconce.
- Blocking the window. Heavy curtains kill the morning light that makes a nook worth sitting in.
- No storage. A nook without a place for placemats and napkins turns into a drop zone.
Breakfast Nook FAQ
How much space do I need for a breakfast nook?
A small round table with two chairs fits in a corner of about 6 by 6 feet (roughly 1.8 by 1.8 metres). A banquette with a table for four needs around 7 by 8 feet (about 2.1 by 2.4 metres), including space to slide in and out.
What is the difference between a banquette and a breakfast nook?
A banquette is the built-in or fitted bench seating. A breakfast nook is the whole small eating area, which may use a banquette, loose chairs or a mix of both.
Can I create a breakfast nook in a rental?
Yes. A freestanding round table, two chairs and a narrow bench or a slim sofa need no tools and move with you. Avoid fixed changes unless your landlord agrees.
Can AI help me design a breakfast nook?
Yes. DecorAI takes a photo of your actual kitchen and generates redesign concepts in different styles, so you can compare benches, tables and lighting before you buy. It is a visual preview, not a measured plan.
Is it free to try DecorAI on my kitchen?
DecorAI offers three free generations per day without requiring an account or credit card. Free generations are unlocked by watching a short rewarded video advertisement.
Conclusion
A good breakfast nook needs a bright corner, a seat you want to linger in, a table sized for elbows, a light above it and a place for the small things. A built-in banquette suits a bay window or a corner, and a round table with two chairs and a bench works anywhere. Before you build or buy, upload a photo of the kitchen to DecorAI, compare two or three directions and keep the one you would sit in tomorrow morning. For more ideas, explore the full DecorAI feature directory.
Visualize Your Dream Home Instantly
Don't just read about it. Experience the power of AI interior design with DecorAI's free tool.
Start Designing for FreeWritten by
DecorAI Team
Editorial Team
Related Articles
AI Staircase Design: How to Plan a Stairwell, Landing and Stair Wall You Love
9 min read
AI Craft Room Design: How to Plan a Sewing, Crafting or Hobby Room That Stays Organized
9 min read
AI Reading Nook Design: How to Turn Any Spare Corner Into a Cozy Spot for Books
9 min read