AI Studio Apartment Design: How to Zone, Furnish and Style One Room That Does Everything
A practical guide to studio apartment design: how to zone sleeping, living, eating and working areas in one room, choose multi-function furniture, and preview layouts and styles on your own photo with AI.
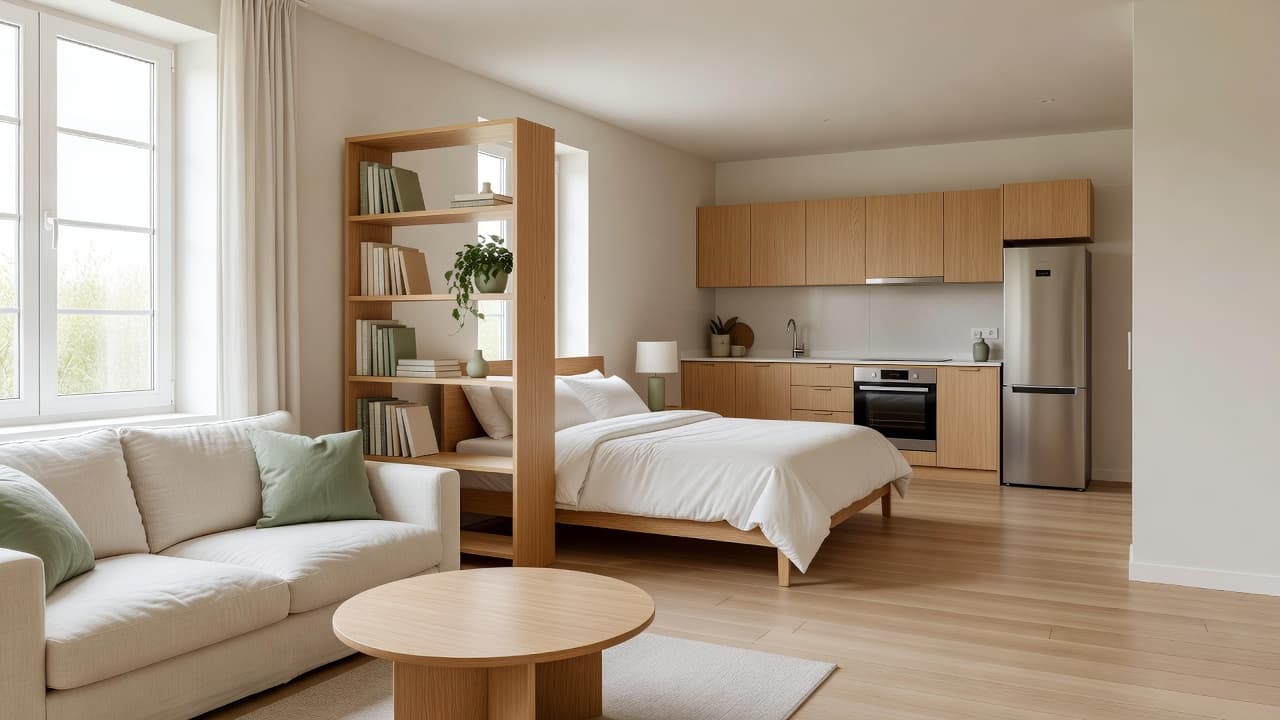

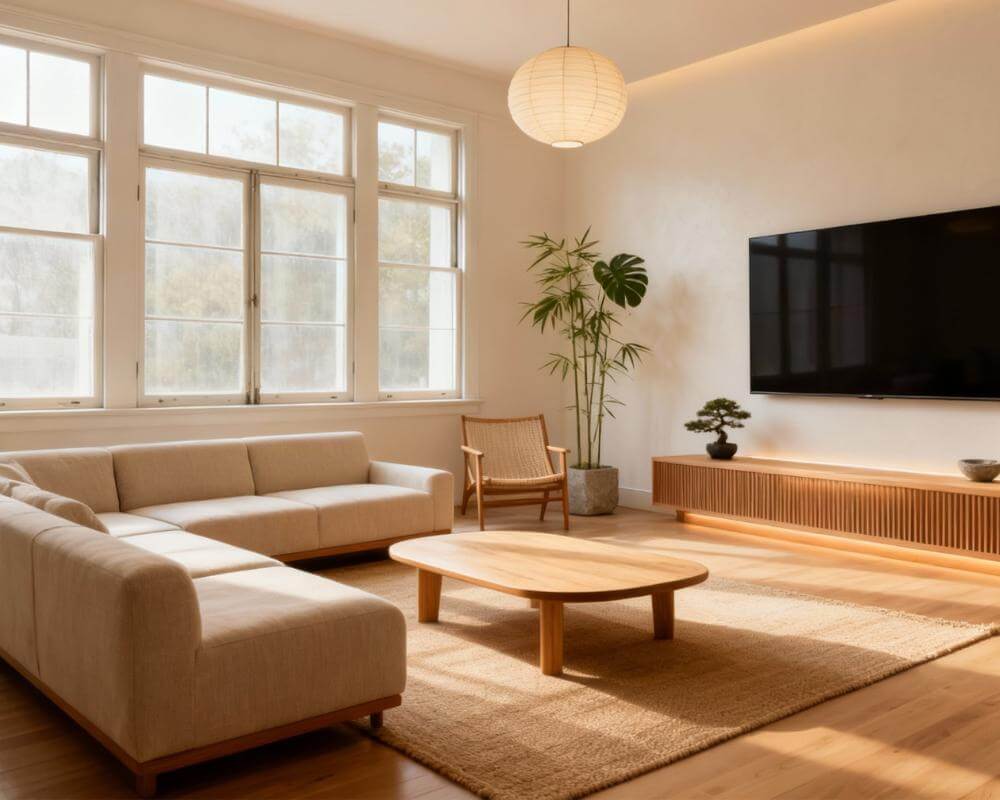
A studio apartment asks one room to be a bedroom, living room, dining area and office at the same time. Studio apartment design is therefore less about style and more about decisions: where each activity happens, what each piece of furniture is allowed to do, and how to keep the whole space calm. DecorAI is an AI interior design app that lets users transform photos of existing rooms into realistic redesign concepts, which makes it a handy way to test those decisions on your own studio before you move a single piece of furniture.
This guide walks through the choices that matter most in a one-room home: zoning, layout, furniture, storage, colour, light, and how to preview it all with AI.
Key Takeaways
- Zone before you decorate. Give sleeping, living, eating and working each a defined spot, using rugs, shelving, lighting and furniture placement instead of walls.
- Every piece should earn its place. Choose furniture that does two jobs, such as a storage bench, a sofa bed or a fold-down desk.
- Go vertical. Floor-to-ceiling shelving and wall-mounted storage free up the floor, which is what makes a studio feel larger.
- One calm palette beats five zones with five looks. A shared base colour ties the areas together, with accents used to tell them apart.
- Preview before you buy. DecorAI generates designs from your own room photo in usually under 10 seconds, and offers three free generations per day without requiring an account or credit card.
- Try DecorAI on a photo of your studio.
Where Should I Start When Designing a Studio Apartment?
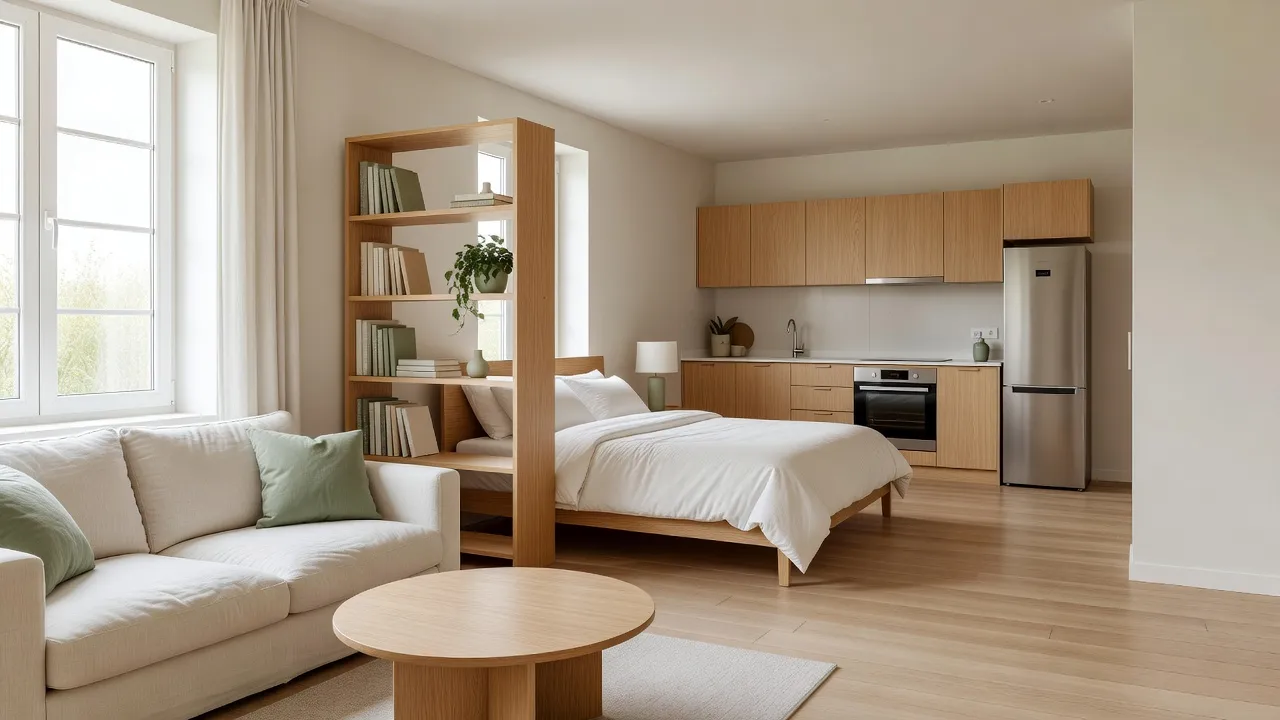
Start with a list of activities, not a list of furniture. Write down what actually happens in the room on a normal week: sleeping, cooking, eating, relaxing, working from home, perhaps a hobby or guests staying over. Then decide which of these need a dedicated spot and which can share one. Most people find that sleeping needs privacy, eating and working can share a table, and relaxing is flexible.
Next, take stock of what cannot move: windows, doors, radiators, the kitchen run and the bathroom door. These fixed points decide where the zones can go. The bed usually does best farthest from the entrance and the kitchen, and the living area sits closest to the main window. If you are not sure how the pieces fit, our guide to planning layouts for small spaces shows how to test arrangements before you commit.
How Do I Zone a Studio Without Building Walls?
Zoning means signalling where one activity ends and another begins, without closing the room off. The best techniques keep light and sightlines open.
- Rugs. A rug under the sofa and coffee table defines the living area, and a second, different rug beside the bed defines the sleeping area.
- Open shelving. A low or open bookcase placed at right angles to a wall acts as a divider while still letting daylight through.
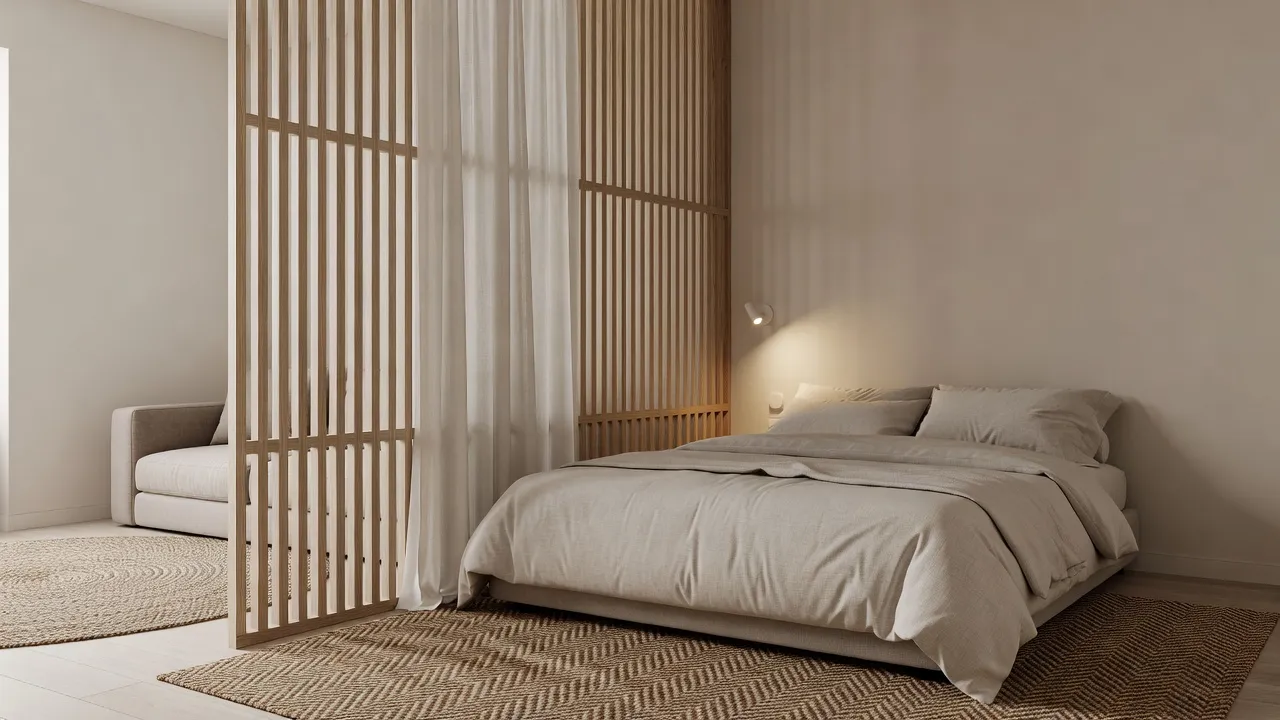
- Slatted screens and curtains. A wooden slat screen or a sheer curtain on a ceiling track gives the bed a sense of enclosure and can be pulled back during the day.
- Furniture backs. A sofa with its back to the bed is the simplest divider there is, especially when you add a slim console behind it.
- Lighting. Give each zone its own light source, such as a floor lamp by the sofa, a pendant over the table and a wall light by the bed, so the room can shift mood across the day.
For a deeper look at dividing a single space, see how to zone an open-plan room with AI.
What Is the Best Way to Handle the Bed?
The bed is the biggest object in a studio, so how you treat it shapes the room. There are three common approaches:
- A defined sleeping nook. Place the bed in an alcove or corner and separate it with a screen, shelf or curtain. This is the most private option and works well when you have the floor space.
- A sofa bed or daybed. The room reads as a living room by day and becomes a bedroom at night. It saves the most floor area but needs a mattress you are happy to sleep on every night.
- A wall bed. A wall bed folds away to reveal a sofa or desk. It is the most expensive option and needs a suitable wall, but it can double the usable floor.
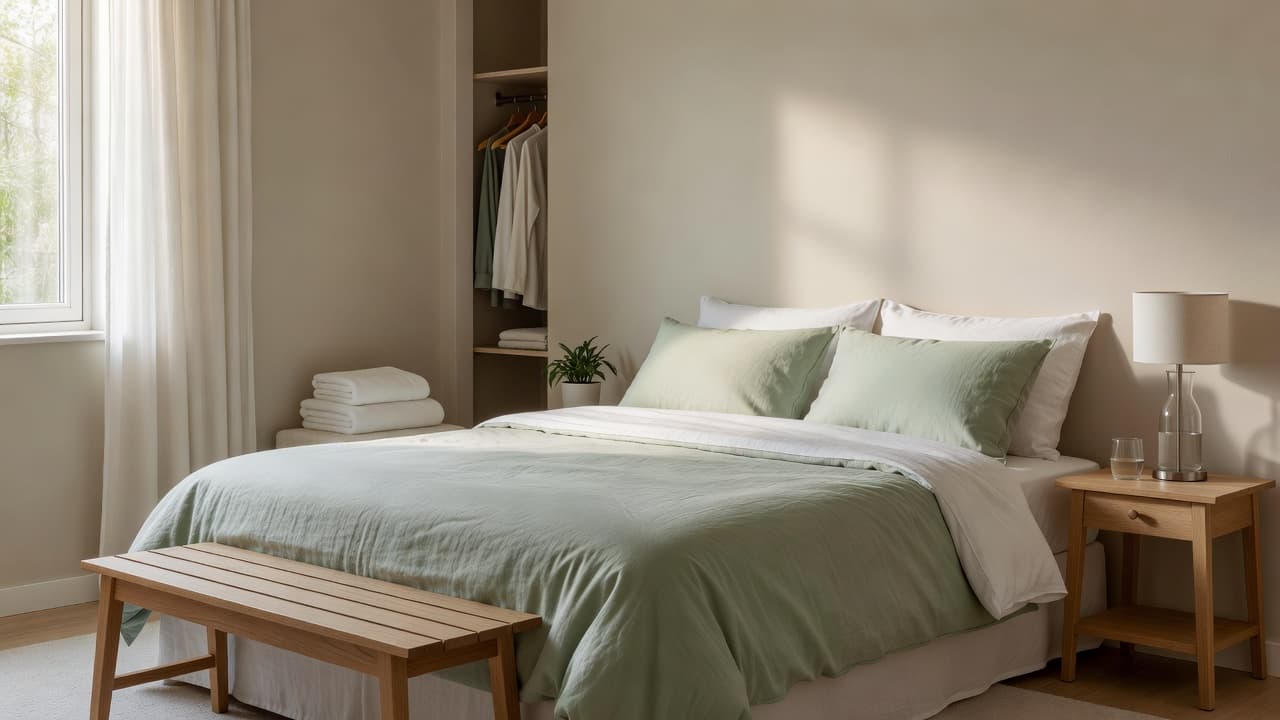
Whichever you pick, use the space under a standard bed. Drawers, rolling boxes or a bed frame with built-in storage can replace a whole wardrobe. If you are weighing up how the bed relates to the rest of the room, our AI Bedroom Design page shows how DecorAI handles bedroom styling.
Which Furniture Works Hardest in a Studio?
Look for pieces that do at least two jobs, and keep them visually light.
- Storage bench or ottoman. It provides seating, a spot for shoes or blankets, and a hidden compartment.
- Extendable or drop-leaf table. It serves as a desk or console most days and opens up to seat guests.
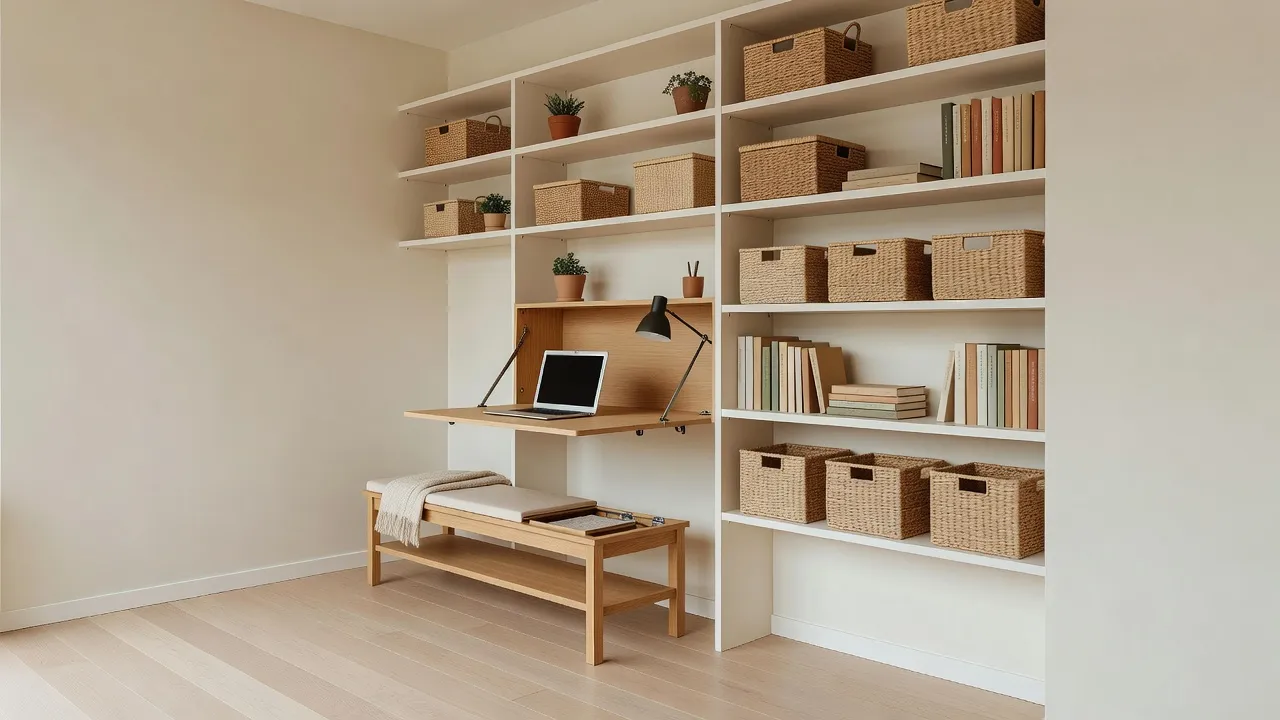
- Fold-down wall desk. It disappears when you finish work, which helps the room switch back to home mode.
- Nesting tables. They can be pulled apart for guests and tucked away afterwards.
- Furniture on legs. Seeing the floor underneath makes a room feel larger than a heavy piece sitting flat on the ground.
Round or softly curved shapes, such as a round coffee table, are easier to walk around than sharp corners in tight rooms. Aim to leave a clear walking path of about 80 to 90 cm between the main pieces.
See Your Studio Redesigned
Upload a photo of your studio and try different styles, colours and furniture ideas. Compare the versions in seconds before you buy or move anything.


How Do I Fit Everything In Without Clutter?
Storage is what separates a calm studio from a cramped one. Think up, not out. Floor-to-ceiling shelving uses the dead space near the ceiling, and baskets or closed boxes on the shelves hide the visual noise that open shelving can create. Wall hooks and a slim rail by the door keep coats and bags off the floor, and a storage bench near the entrance gives shoes a home.
Be honest about edit and capacity. A studio cannot hold everything a two-bedroom flat can, so do a clear-out before you design. Our guide to decluttering and organising a room with AI covers a sensible process, and AI interior design for small spaces has more ideas for making limited square footage work harder.
What Colours and Lighting Make a Studio Feel Bigger?
Use one base palette across the whole room, since a single colour family is what makes a one-room home feel like one space rather than four cramped ones. Pale, warm neutrals on the walls reflect light, and you can introduce zone-specific accents through textiles, a lamp or a rug. Painting the shelving the same colour as the wall helps it recede.
Keep window treatments light so daylight reaches the whole room. Layer your lighting with an overhead light, task lights where you read or cook, and a warm lamp for the evening. Mirrors placed opposite or beside a window bounce light deeper into the room. If you are still deciding on a direction, our article on how to choose an interior design style helps narrow it down, and styles such as Scandinavian, Japandi and Minimalist tend to suit small footprints well.
How Can I Preview My Studio Design With AI?
Seeing the room before you commit is the cheapest way to avoid expensive mistakes. A simple DecorAI workflow for a studio looks like this:
- Photograph the room. Stand in a corner so the photo takes in as much of the space as possible, keep the camera level and use daylight. Our photo guide for AI design has the details.
- Pick a room type and style. DecorAI offers 40+ room types and 60+ interior design styles. Start with a style that suits small spaces and compare two or three on the same photo.
- Clear the room first if it is full. If your studio is cluttered or already furnished, use Empty the Room, then try Virtual Staging to see a furnished concept. Our guide to furnishing an empty room explains the process.
- Refine one thing at a time. Use the design controls to adjust colours and options, or change a single area, so you keep the parts you like. See how DecorAI design controls work.
- Check the floor plan separately. If flooring is part of the plan, the AI Floor Planner changes only the floor and leaves everything else alone.
Treat every result as a visual concept rather than a measured plan. AI previews help you judge style, colour and mood, but you should still measure the room and the furniture before you buy. If you rent, the renter-friendly upgrade ideas show which changes are easy to reverse.
What Mistakes Should I Avoid in a Studio?
- Pushing every piece against the wall. Floating the sofa or bed slightly off the wall creates zones and often makes the room feel more intentional.
- Buying furniture that is too big. One oversized sofa can overwhelm a studio. Measure first and choose slimmer arms and visible legs.
- Using a different style in every zone. The room reads as scattered. Keep one palette and one material family.
- Blocking the window. Tall furniture in front of the main window cuts the light that makes the whole room work.
- Forgetting the entrance. A studio opens straight into the main room, so a small landing zone with hooks and a bench keeps clutter out of sight.
Studio Apartment Design FAQ
How do I make a studio apartment feel like separate rooms?
Use rugs, open shelving, a slatted screen or a ceiling-track curtain, and give each zone its own lighting. These cues separate the activities without blocking daylight.
Where should the bed go in a studio?
Usually farthest from the entrance and kitchen, in a corner or alcove, ideally divided from the living area by a shelf, screen or curtain. A sofa bed or wall bed can save floor space instead.
Can AI help me design a studio apartment?
Yes. DecorAI takes a photo of your actual room and generates redesign concepts in different styles, so you can compare looks and colours before you buy anything. It is a visual preview, not a measured plan.
Which style suits a studio best?
Styles with light colours, clean lines and visible floor space, such as Scandinavian, Japandi and Minimalist, tend to work well. Try a few on your own photo and compare.
Is it free to try DecorAI on my studio?
DecorAI offers three free generations per day without requiring an account or credit card. Free generations are unlocked by watching a short rewarded video advertisement.
Conclusion
A great studio is built on clear decisions: define the zones, choose furniture that works twice, store things vertically and keep one calm palette. Previewing those decisions on a photo of your own room turns guesswork into comparison. Upload your studio to DecorAI, test two or three directions, and use the version that feels right as your plan. For more room ideas, see our guide to AI Living Room Design.
Visualize Your Dream Home Instantly
Don't just read about it. Experience the power of AI interior design with DecorAI's free tool.
Start Designing for FreeWritten by
DecorAI Team
Editorial Team