AI Interior Design for New Construction Homes: A Move-In Planning Guide
A practical guide to using AI interior design when you buy or build a new construction home: plan rooms before you have a photo, furnish the empty rooms a builder hands over, compare flooring before it's installed, and budget the whole move-in with DecorAI.
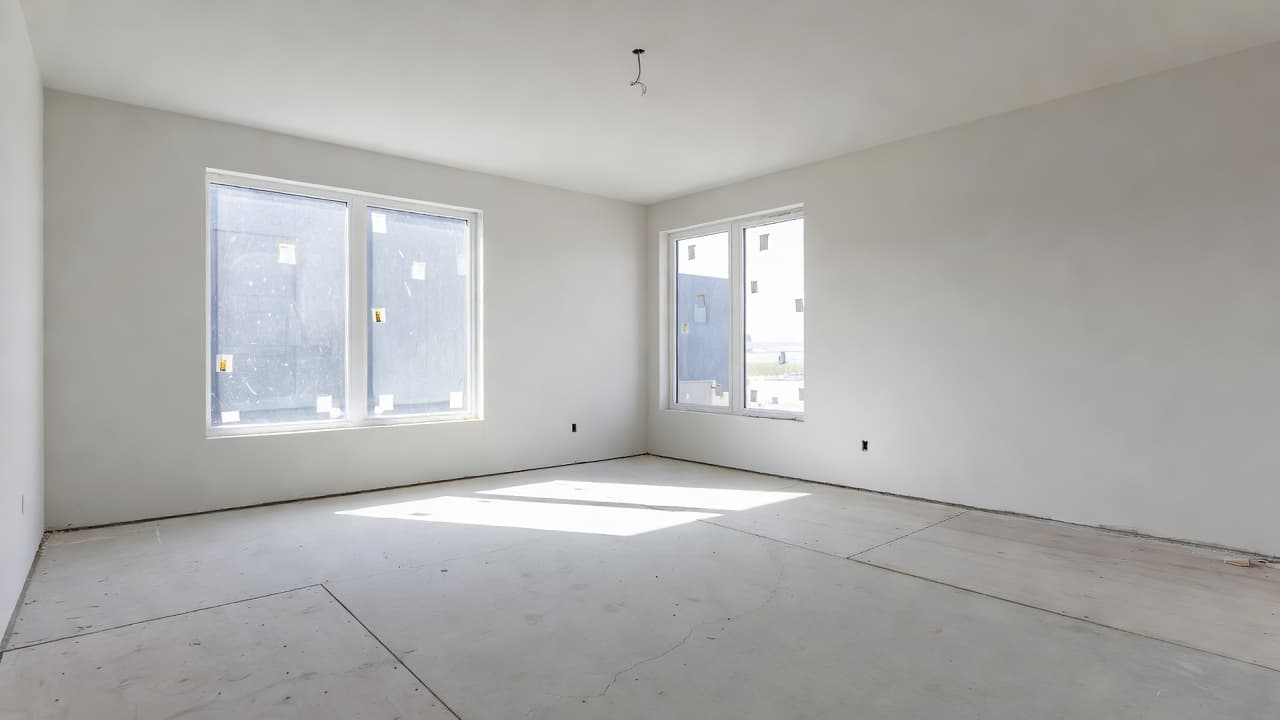

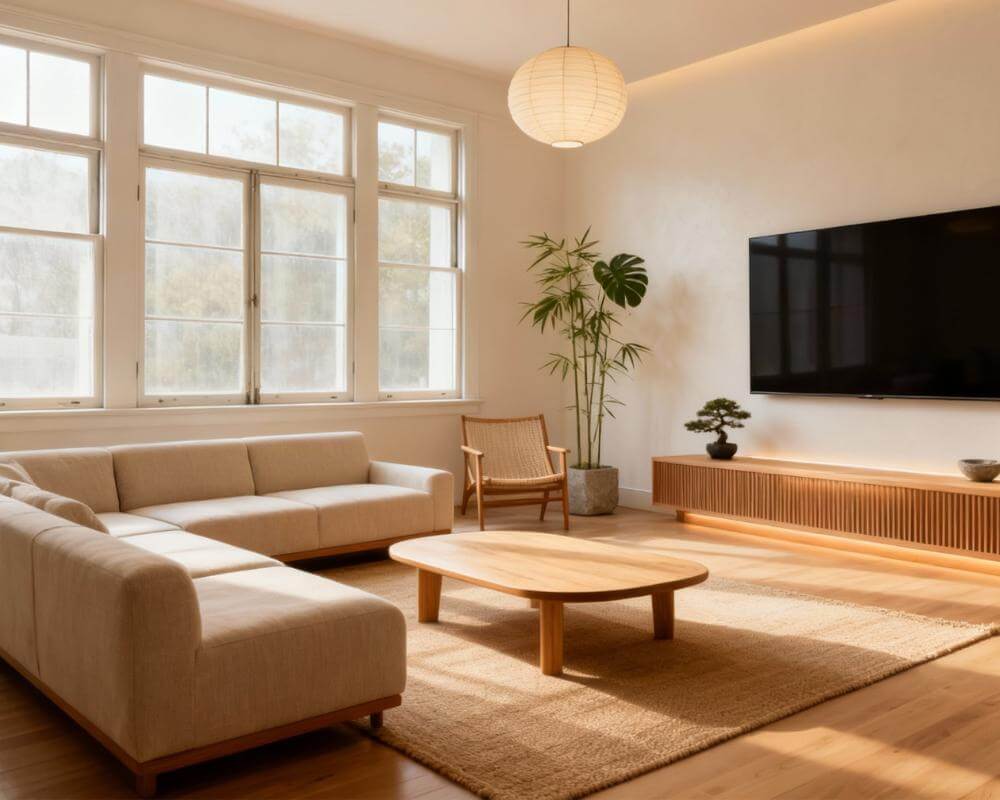
Buying or building a new construction home solves one problem — someone else's worn finishes and dated layout — and immediately creates another: you're furnishing every room at once, usually starting from a handover photo of an empty shell rather than a lived-in space. DecorAI is an AI interior design app that lets users transform photos of existing rooms into realistic redesign concepts. That includes the bare, echoing rooms a builder hands over on completion day, so you can see how each one will actually look furnished before you spend a cent on it.
A new build removes the guesswork of demolition and structural work, but it replaces it with a different kind of decision fatigue: every room needs flooring, paint, lighting and furniture at roughly the same time, against a fixed moving date and a budget that has to stretch across a whole house rather than one room a year. This guide covers the workflow that actually fits a new-build project — planning before you own a photo, staging the empty rooms you're handed, comparing finishes before they're installed, keeping one style consistent from the hallway to the guest room, and pricing the whole thing out with a Design Report instead of guessing.
Key Takeaways
- New construction creates a specific problem AI is well suited to: every room arrives empty and every finish decision lands at once, instead of one room at a time.
- Design Concepts plans a room from a written description before you own a single photo — useful for a floor plan or a show-home visit before you have the keys.
- Once you have handover photos, Virtual Staging furnishes each empty room in a style you can compare before buying anything, and the Floor Planner tests flooring in the same photo without changing anything else.
- Projects keeps every room's decisions in one place, so a whole-house move doesn't turn into a folder of disconnected screenshots.
- A Design Report prices the winning direction in three tiers, so furnishing a whole new home stops being a guess.
- Try DecorAI free to plan your new build before you spend on furniture.
What Makes Furnishing a New Construction Home Different?
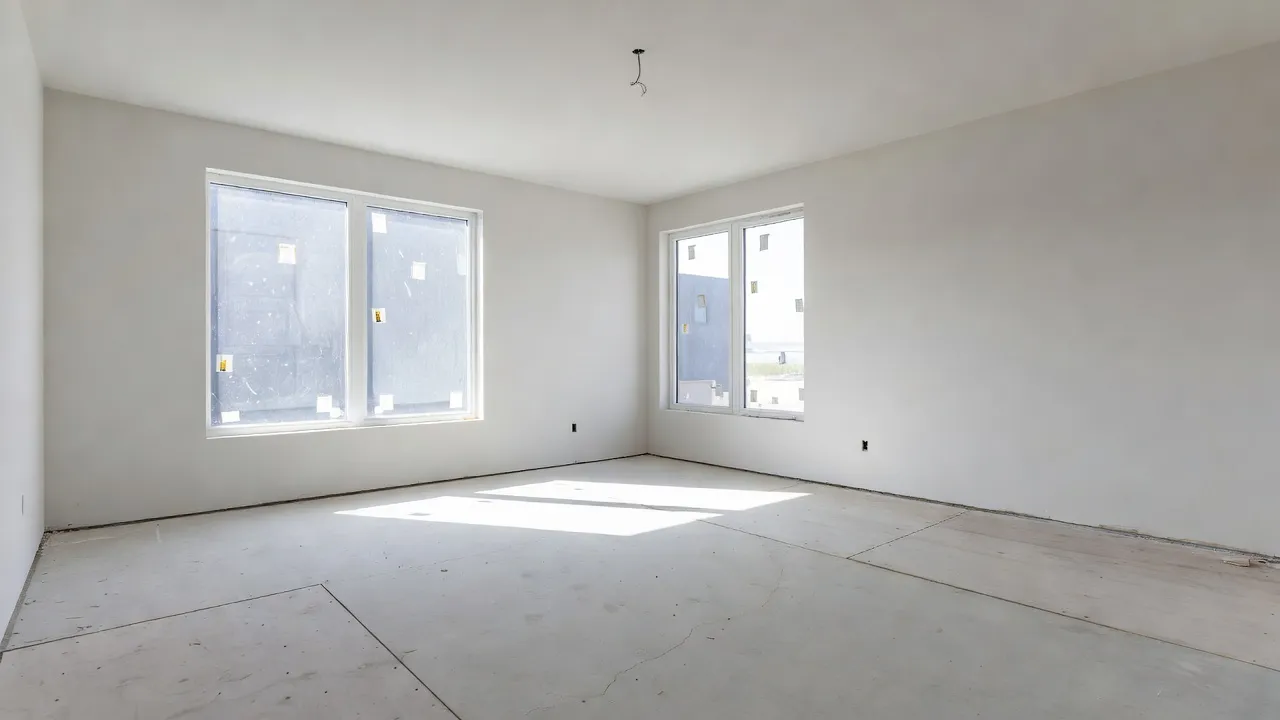
A renovation project reacts to something: a dated kitchen, a wall you want gone, furniture you're tired of. A new build gives you none of that to react against — just a clean, empty, builder-grade shell where every room needs a plan from scratch, and none of the rooms has an existing look to nudge away from. That's a genuinely different problem from the one our guide for first-time homebuyers covers, since that one assumes you're buying a lived-in resale home with existing furniture, paint and flooring to test changes against.
The other difference is timing. Depending on the build, you may be asked to choose flooring, cabinet colour and countertop finishes months before the unit exists, working only from a builder's sample board or a show-home photo. Then, on completion day, you get the opposite problem: a real photo of your actual room, but with nothing in it at all. Both stages need a different tool, and DecorAI covers both.
Can I Plan My New Build Before I Have a Room Photo?
Yes. Design Concepts is the one DecorAI tool that doesn't need a starting photo at all — you describe the room you imagine and it generates an original concept image from that description. It exists for exactly this situation: planning before you have a real space to photograph. Describe the room type, the style, where the light comes from and two or three key materials, and leave the rest to the AI.
Use it while you're still choosing a floor plan or standing in a show home trying to picture your own furniture in someone else's staged rooms. It's a mood-setting tool rather than a preview of your actual unit, though, so treat the result as a direction to react to rather than a finished plan — switch to a real photo the moment you have one, ideally through the Interior Designer rather than Design Concepts from that point on.
How Do I Furnish an Empty Handover Photo?
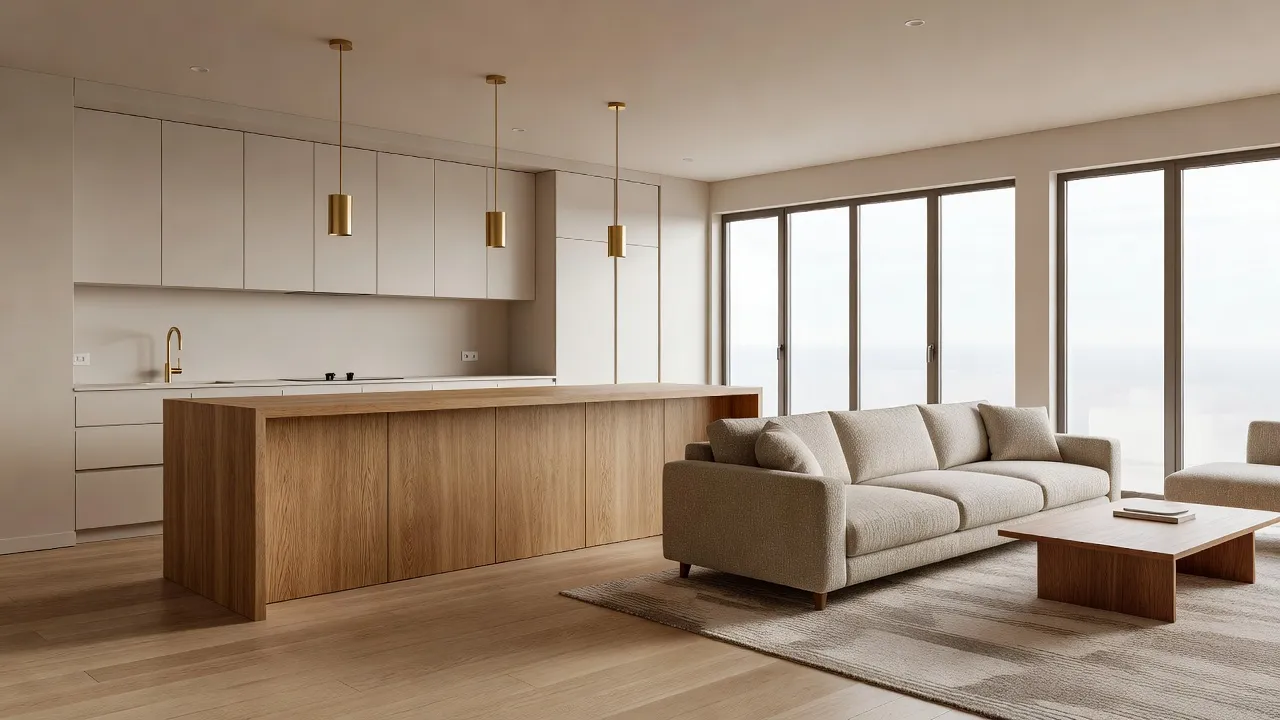
This is the moment most new-build buyers actually reach for AI, and it's precisely what Virtual Staging is built for. You pick a room type — living room, bedroom, kitchen, dining room, office, kids room, bathroom or a custom type — and a style, and DecorAI adds a coherent furniture and decor concept to your actual empty room rather than inventing a generic one. Developers use the same tool to furnish unsold show units, so it's built to handle a completely bare, unfurnished space well.
Generate two or three different styles on the same empty photo before you commit to one on instinct. Because the room itself doesn't change between generations — only the furniture and decor — a side-by-side comparison is honest in a way that browsing separate inspiration photos of other people's rooms never is. See our full AI Virtual Staging page for the complete style and room-type list.
How Do I Compare Flooring and Finishes Before They're Installed?
Many new builds let you choose upgrade finishes — flooring, cabinet colour, countertop material — before the unit is finished, usually from a sample board rather than anything you can stand in. The AI Floor Planner is built for exactly this decision: it replaces only the visible flooring in a photo — hardwood, tile, carpet, laminate, vinyl, concrete, stone or bamboo, in species and patterns like oak, walnut, marble, herringbone or chevron — and leaves everything else in the photo untouched. Run it on a similar unit's photo or a show-home shot in the same layout, and the only difference between two generations is the floor itself.
For a kitchen upgrade decision specifically — cabinet colour against a worktop and backsplash you haven't chosen yet — our AI cabinet colour visualizer guide covers the same one-variable-at-a-time approach. Changing one finish per generation, rather than redesigning the whole kitchen each time, is what makes the comparison useful for an actual purchase decision instead of just inspiration. See the full AI Floor Planner page for every available material.
Furnish Your New Build Before You Move In — Free
Upload a photo of your empty handover room and watch DecorAI furnish your actual space in seconds, or compare flooring and finishes one at a time before you sign off on an upgrade order.


How Do I Keep One Consistent Style Across Every Room?
A new build tempts you to decide each room in isolation, since every one of them needs furnishing anyway — which is exactly how a house ends up feeling like a collection of unrelated rooms rather than one home. Our AI whole house design guide covers the workflow for a consistent palette and flow across every space; the short version is to settle on one style and colour direction from your strongest room first, then carry it — not copy it exactly — into every other room.
Projects is the feature that actually keeps this organised over the months a new-build furnishing project typically takes: it groups a room's whole Analyze, Plan and Redesign workflow together, so the living room's decisions don't get buried under the kitchen's the moment you switch tabs. History saves every design you generate and syncs it across devices, which matters when more than one person in the household is picking things.
How Do I Budget for Furnishing an Entire New Home at Once?
Pricing one room is manageable by instinct. Pricing an entire new build's furniture, flooring and lighting at once is not, which is where a Design Report earns its Pro subscription. Generate one on the winning direction for each room and you get a three-tier cost estimate — budget, mid-range and premium — priced in your own local currency, plus a per-category breakdown and an action plan tagged by effort, so you can sequence quick wins against the bigger projects instead of buying everything on move-in week.
Early planning doesn't need to cost anything: DecorAI gives three free generations a day with no account or credit card required, so testing Design Concepts ideas or a first Virtual Staging pass on a show-home photo costs nothing before you're ready to commit to Pro for the room-by-room Design Reports.
What Should New-Build Owners Avoid When Furnishing?
- Buying everything the week you move in. Use a Design Report's action plan to sequence quick wins against bigger purchases instead of spending the whole budget in the first weekend.
- Guessing scale in bigger, boxier new-build rooms. Many new builds run larger and more open than older housing stock, so a sofa that looked right in a show home can read as undersized in your actual layout — check proportions before you order.
- Committing to one style before comparing a couple. Generate two or three directions on the same empty photo rather than deciding from a single Pinterest board of someone else's finished room.
- Photographing an unfinished room in the dark. New-build handover photos are often taken with no lighting fixtures installed yet — see our guide to photographing a room for AI design for how to get a usable shot even in a bare, dim shell.
- Skipping the preview entirely. Flooring, cabinet colour and furniture are expensive to return once ordered for a whole house — visualise the finish on your real room, or the closest photo you have, before signing off on it.
New Construction AI Interior Design FAQ
Can AI design a room I don't have a photo of yet?
Yes, with Design Concepts, which generates an original room from a written description rather than a photo. It's a mood-setting and early-planning tool, not a preview of your actual unit, so switch to a real handover photo the moment you have one.
Can I use AI on the empty handover photos my builder gives me?
Yes. Virtual Staging is designed for exactly this: it furnishes an empty or under-furnished room from a photo, choosing a room type and style, and it's the same tool developers use to stage unsold show units.
Does DecorAI help me choose flooring before it's installed?
Yes. The AI Floor Planner changes only the flooring in a photo — furniture, walls and lighting stay the same — so you can compare wood species, tile or carpet honestly before ordering an upgrade.
Can I budget furnishing for a whole house, not just one room?
Yes. Generate a Design Report on the winning direction for each room and use Projects to keep every room's decisions and status organised in one place across the months a whole-house furnishing project usually takes.
Is this useful before I've even chosen a floor plan?
Yes. Design Concepts and DecorAI's free-form chat design assistants both work before you own a real photo, so you can test ideas while you're still comparing floor plans or show homes.
Conclusion
AI interior design for a new construction home covers a problem renovation guides don't: every room starts empty, every finish decision arrives at once, and your only reference photo might be a builder's sample board rather than your actual space. Plan early ideas with Design Concepts, furnish the real empty rooms with Virtual Staging the moment you get your handover photos, compare flooring and finishes one variable at a time, and keep every room's decisions organised in Projects so the whole move stays on one consistent style instead of turning into a dozen separate whims. Upload a photo to DecorAI to see your new build furnished for free, browse the full feature directory, or head back to the DecorAI homepage to get started.
Visualize Your Dream Home Instantly
Don't just read about it. Experience the power of AI interior design with DecorAI's free tool.
Start Designing for FreeWritten by
DecorAI Team
Editorial Team