AI Attic Design: Turning a Sloped-Ceiling Space Into a Room You'll Actually Use
A complete guide to AI attic design — planning furniture around sloped ceilings and kneewalls, choosing the best use for a finished attic, fixing limited light, handling insulation and storage under the eaves, and the building-code basics worth knowing before you start. Preview the redesign on a photo of your real attic with AI before you build anything.
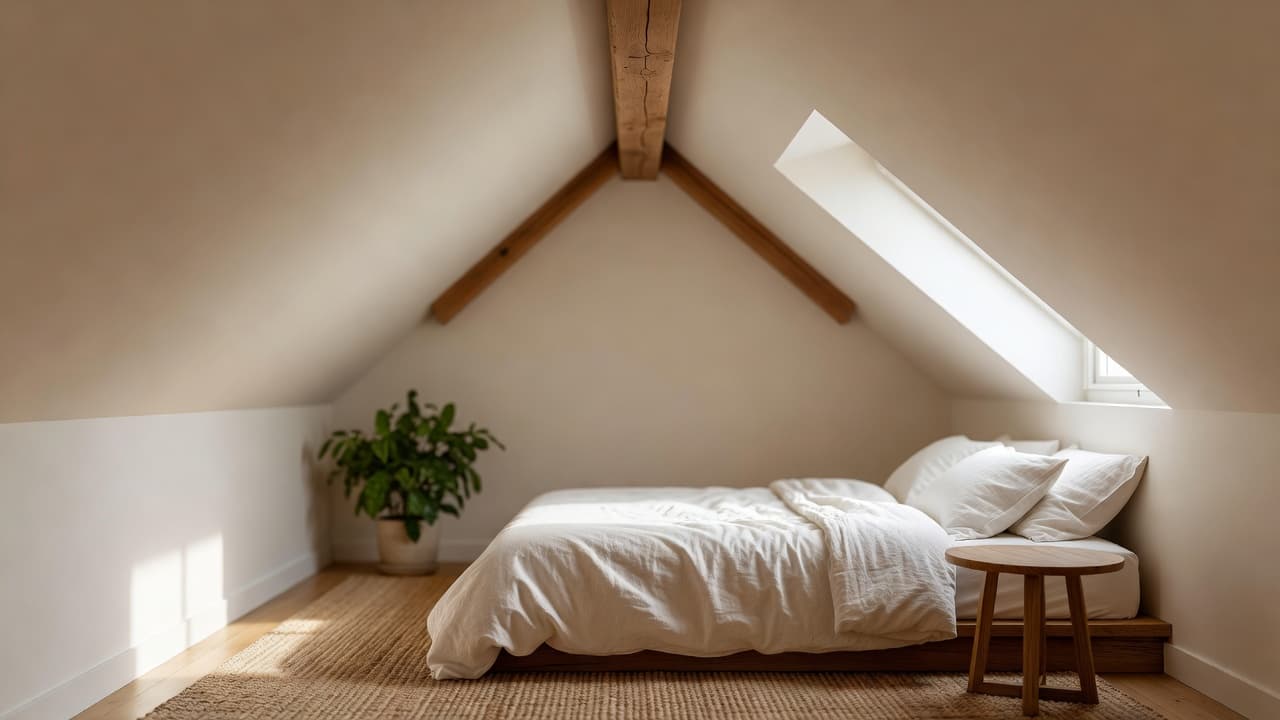
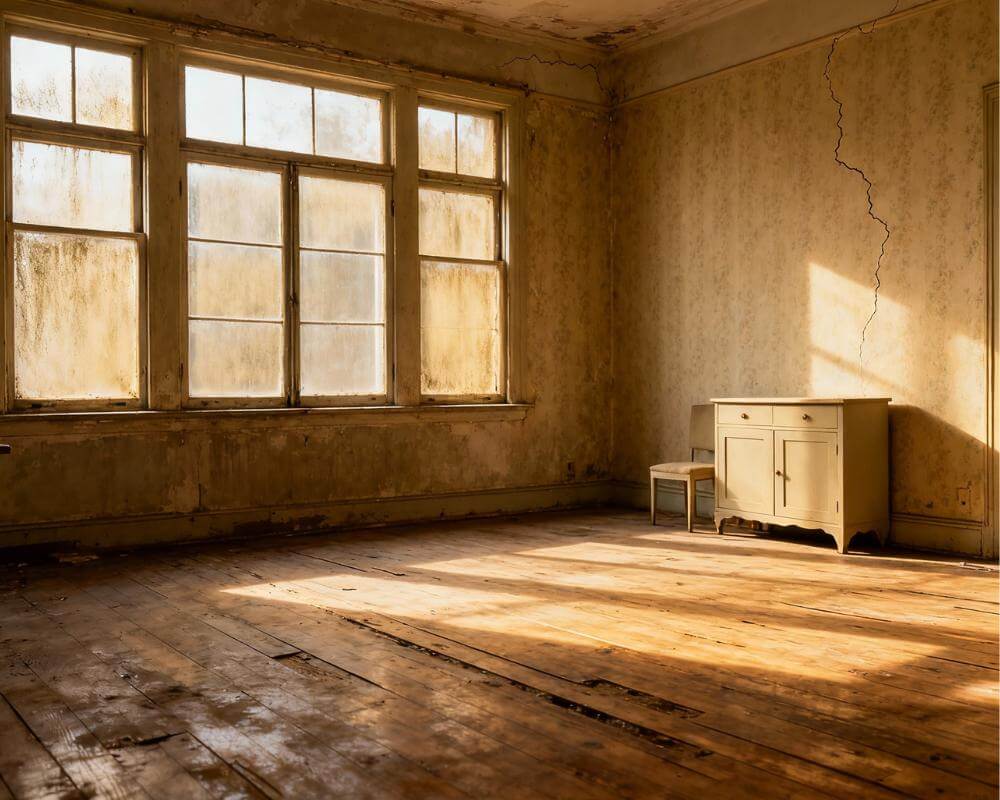
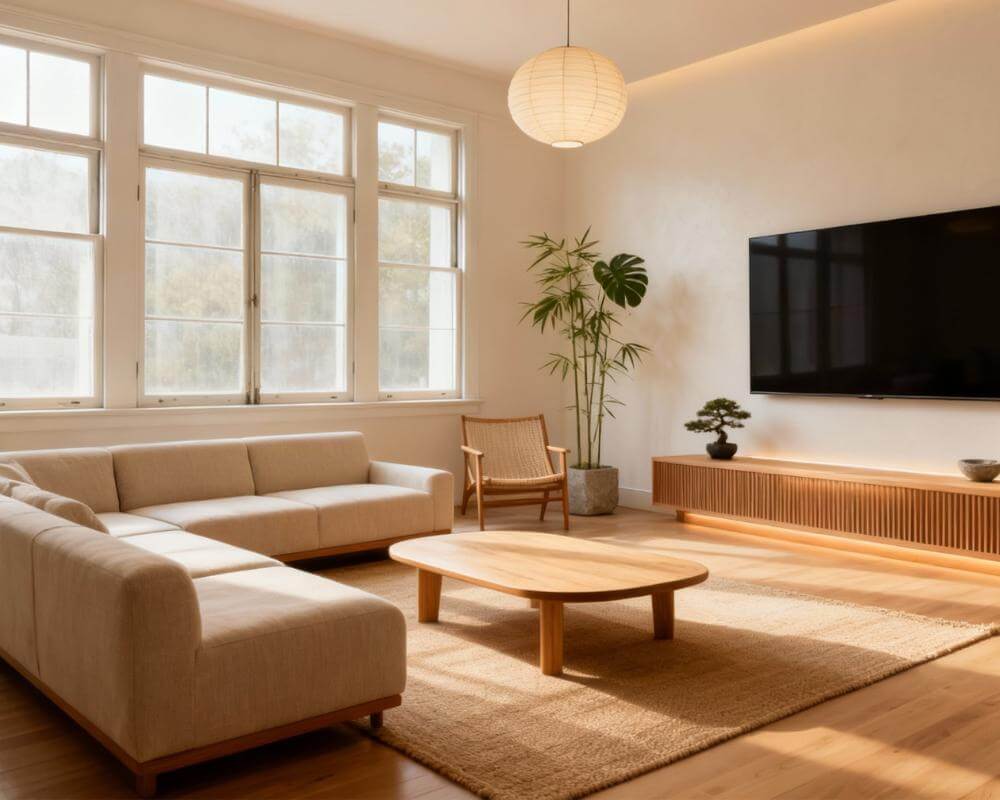
AI attic design starts with the one thing every attic conversion fights against: a ceiling that isn't flat. Standard furniture layouts assume four vertical walls and a level ceiling, and an attic almost never gives you that — you get a ridge line down the middle, steep slopes on one or both sides, and maybe a kneewall cutting the usable floor in half. DecorAI is an AI interior design app that lets users transform photos of existing rooms into realistic redesign concepts. So instead of sketching a layout on paper and hoping a bed will actually clear the slope, you upload a photo of your real attic and see furniture, storage, and finishes rendered directly onto its actual angles.
An unfinished or half-finished attic is one of the highest-value spaces in a house to convert, because the structure — roof, floor joists, sometimes even rough plumbing stubs — is usually already there; what's missing is a workable plan for the ceiling shape, the light, and the temperature swings that make attics feel unlike every other room. This guide covers how to plan furniture around a sloped ceiling, the best uses for a finished attic, dealing with limited light and windows, handling insulation and storage under the eaves, the building-code basics worth knowing before you start, and how to preview the whole room with AI before you commit to any of it.
Key Takeaways
- Sloped ceilings dictate furniture placement, not the other way around — low, wide pieces go under the slope, and anything you need to stand up near goes where the ceiling is highest.
- A kneewall isn't wasted space — the low triangular gap behind it is some of the best built-in storage in the house, if you plan for it early.
- Light is the biggest limiting factor in most attics — a single gable window rarely lights the whole floor plate, and skylights or added dormers change what the room can be used for.
- Attics run hotter and colder than the rest of the house unless insulation and a dedicated heating/cooling source are addressed before furniture goes in.
- AI lets you test a layout against your actual roofline before you frame a kneewall, cut a skylight, or buy furniture that won't clear the slope.
- Try DecorAI free to preview your attic's redesign on a photo of the real space.
What Makes Attic Design Different From Any Other Room?
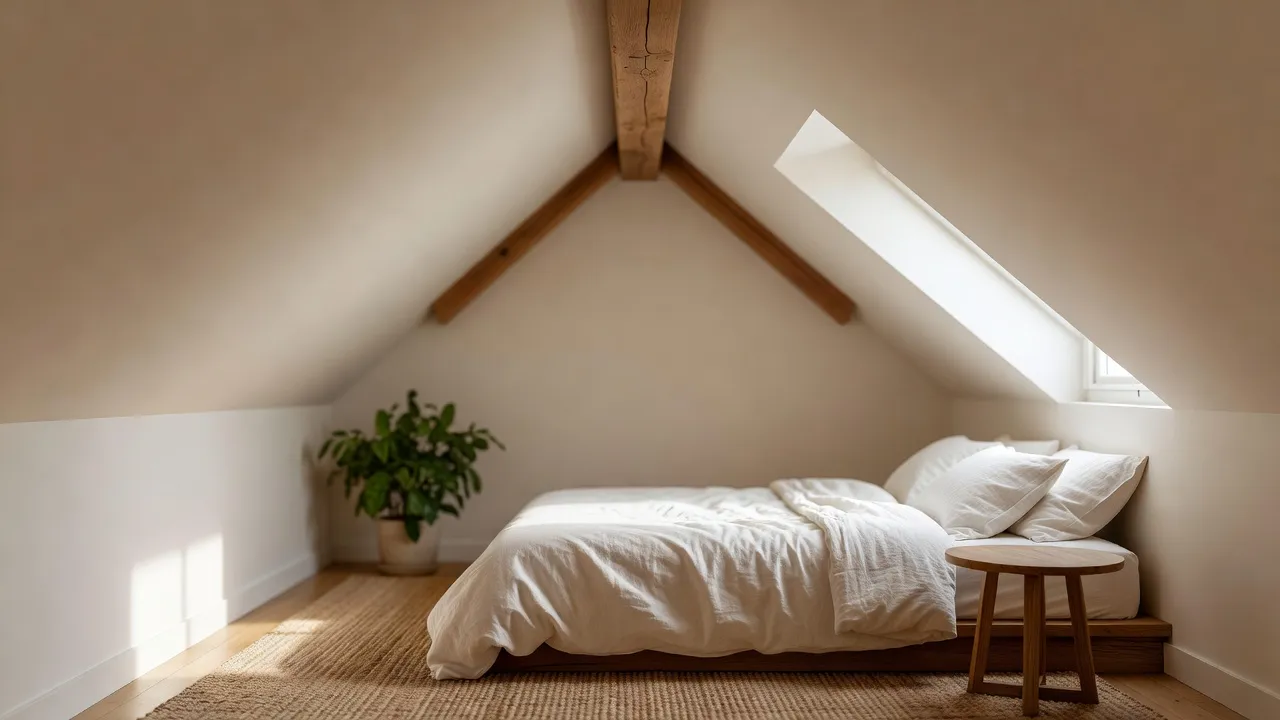
Most rooms give you four flat walls to plan around; an attic gives you a shape instead. The ceiling follows the roofline — a steep pitch on one or both sides, a ridge beam running down the center, and often a kneewall (a short vertical wall, usually 2 to 4 feet tall) separating the usable floor from the low triangular void behind it. That geometry means the same square footage as a bedroom downstairs can feel much smaller in practice, because a meaningful chunk of it has a ceiling too low to stand under. Attics also inherit whatever is directly under the roof deck: less insulation than a wall cavity unless it's been upgraded, and one or two small gable or dormer windows instead of the two or three a similarly sized room would normally get. None of that makes an attic a bad room — it just means the planning has to start from the roofline instead of the floor plan.
How Do I Plan Furniture Around Sloped Ceilings and Low Headroom?
The rule that makes attic layouts work is simple once you say it out loud: put low furniture under the slope and reserve the tallest headroom for the things you need to stand up in or near.
Where furniture goes under the slope
A bed frame, a low dresser, a daybed, or a reading nook all work well tucked under a sloped ceiling, since you're lying or sitting rather than standing. Push the headboard against the low wall and let the bed extend out toward the room's tallest point, so you're only bending down near the wall itself, not over the whole bed. The same logic applies to a desk: face it toward the slope with a low-profile chair, and keep anything you need to stand at — a bookshelf you reach the top of, a dresser you open from above — under the ridge or a dormer, where the ceiling clears at least 6 to 6.5 feet.
Kneewalls and built-ins
The triangular gap behind a kneewall is dead space structurally, but it's some of the most efficient built-in storage in the house if you frame drawers or cabinet doors into the kneewall itself instead of leaving it sealed off. Shallow pull-out drawers work better than deep cabinets back there, since reach is limited by the low ceiling the further back you go.
Dormers as anchor points
A dormer — the boxed-out section that interrupts the slope to add a vertical wall and window — is usually the single best spot in an attic, because it's the one place with both full headroom and natural light. Anchoring a desk, a reading chair, or the head of a bed inside a dormer, rather than centering the room on the ridge line, almost always produces a better layout. Our guide to designing oddly shaped rooms covers the same slope-first planning approach in more depth for rooms with angled ceilings or awkward corners, and if your attic has one specific tricky nook rather than a whole irregular shape, the AI Corner Designer is built for exactly that — turning one awkward gable-end corner into a reading nook or storage zone without redoing the rest of the room.
What's the Best Use for a Finished Attic?
The right use for an attic usually comes down to how much headroom, light, and access it actually has, more than what you'd ideally want it to be.
Guest bedroom or primary retreat
An attic with a dormer, decent insulation, and a private staircase makes one of the better guest rooms in a house, since it's naturally separated from the rest of the floor plan. A low platform bed under the slope and a dormer used for a small sitting area is the layout that tends to work best.
Home office
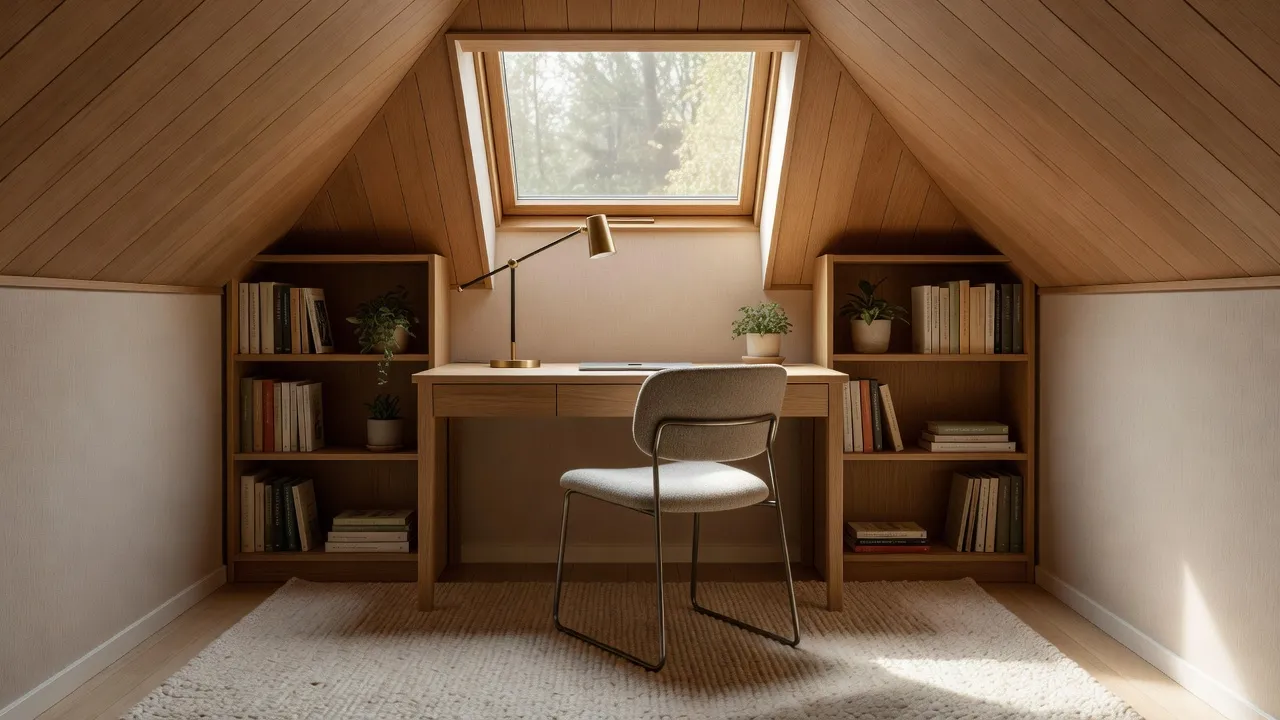
A single dormer window with good light is often enough to support a quiet, separated home office, especially for anyone who needs a space genuinely apart from the rest of the house. See our AI home office design guide for desk placement and lighting layouts that carry over directly to a dormer setup.
Kids' room, playroom, or flex space
Lower ceilings that would frustrate an adult office aren't a problem for a child's play or reading area, which makes a modest, unheated-feeling attic a good fit for a playroom even when it's marginal for a full-time bedroom. Our AI kids' room design guide covers layout ideas that work well in a lower-ceiling space.
Storage and closet space
If the headroom or access genuinely doesn't support a livable room, a well-organized storage attic or a walk-in-style closet along the kneewalls is still a real upgrade over loose boxes on the floor. Our AI walk-in closet design guide covers shelving and hanging layouts that adapt well to a low, narrow footprint.
See Your Attic Redesigned — Free
Upload one photo of your actual attic and watch DecorAI generate a finished layout around your real roofline, dormers, and kneewalls, before you frame a single built-in or buy furniture that won't clear the slope.


How Do I Deal With Limited Light and Windows?
Most attics start with one small gable window, sometimes two, which rarely lights the full floor plate the way a downstairs room's two or three windows do. A roof-mounted skylight is usually the single highest-impact addition, since it brings light in from directly overhead rather than fighting the low side walls, and a properly flashed skylight also helps a low-ceiling space feel taller than it is. Where a full skylight isn't an option, a light tube (a smaller, cheaper reflective duct that pipes daylight down from the roof) can still meaningfully brighten a dim corner. Inside the room, keep wall colors light and matte rather than dark or glossy — dark colors read as cozy in a full-height room but can make an already low ceiling feel like it's closing in, and a well-placed mirror across from the main window helps bounce what light there is deeper into the room. Our AI lighting design guide covers layering ambient, task, and accent light for a room that doesn't get much daylight to begin with, which applies directly to most attic conversions.
What About Temperature Swings and Storage Under the Eaves?
An attic sits directly under the roof, which means it takes the brunt of summer heat and winter cold more than any other room in the house unless the roof deck and kneewalls have real insulation behind them, not just what was originally installed for an unfinished space. Before furniture and finishes go in is the right time to confirm the insulation actually meets a livable standard and that there's a dedicated way to heat and cool the room — a ducted extension is rarely practical this far from the furnace, so a ductless mini-split is the most common fix, since it needs only a small wall-mounted unit and a line set run to the outside. For storage, treat the low kneewall space as planned square footage rather than an afterthought: shallow drawers or cabinet fronts built into the kneewall itself use space that would otherwise sit empty, and open shelving works better than deep closets in a dormer's side walls, where reach is limited by the slope on either side.
What About Stairs, Access, and Building Code Basics?
Two practical constraints come up in nearly every attic conversion before design even starts. First, access: a pull-down ladder is fine for storage but generally won't meet code for a habitable room, which typically requires a fixed staircase — often the single biggest-budget item in an attic conversion, since it can mean giving up floor space on the level below. Second, headroom: most building codes require a minimum ceiling height, commonly around 7 feet, over at least half the room's floor area for it to count as a legal habitable room, and a bedroom used as such usually also needs an egress window large enough to climb out of in an emergency. None of this is something a design tool can approve for you — a generated layout is a starting point for conversations with a contractor or your local building department, not a substitute for their sign-off, but knowing the two constraints going in keeps the design phase realistic instead of planning around a layout that later turns out to need a permit fight.
Common Attic Design Mistakes to Avoid
- Centering furniture on the ridge line. The middle of the room usually has the most headroom but the least natural light — a dormer is almost always the better anchor point.
- Sealing off the kneewall space. That low triangular gap is some of the most useful built-in storage in the house if it's planned for; leaving it sealed wastes real square footage.
- Skipping insulation before finishing the walls. Drywalling over under-insulated roof deck locks in a room that's uncomfortably hot or cold most of the year.
- Going dark on a low ceiling. A deep color can work beautifully in a full-height room but tends to make an already low attic ceiling feel lower; test it on your actual room first.
- Assuming a pull-down ladder is enough. A habitable room almost always needs fixed stairs — confirm access requirements before designing the room around a specific layout.
Attic Design FAQ
Can any attic be converted into a livable room?
Most can, but it depends on ceiling height over enough of the floor area (commonly around 7 feet over at least half the room under typical codes), safe fixed-stair access, and adequate floor joists for a livable load — a structural engineer or contractor can confirm the last two, which a design preview can't.
What's the best furniture layout for a sloped attic ceiling?
Low, wide furniture — a bed, a daybed, a low dresser — goes under the slope, and anything you need to stand near, like a desk or a bookshelf, goes where the ceiling is tallest, usually the ridge line or inside a dormer.
How do I make a dark attic feel brighter?
A roof skylight is the highest-impact fix since it lights the room from overhead instead of through a low side wall; keep wall colors light and matte, and place a mirror to bounce light from the main window deeper into the room.
Can AI show me how my actual attic would look finished?
Yes. Upload a photo of your attic to DecorAI and it generates a photorealistic redesign around your real roofline, dormers, and kneewalls, so you can see how a layout and finish actually look before committing to construction or furniture.
Is an attic conversion worth it?
Structurally, most of the expensive part — the roof and floor framing — is already there, which is why attic conversions are usually more cost-effective per square foot than a ground-up addition; the main added costs are insulation, a dedicated heating/cooling source, and code-compliant stair access.
Conclusion
AI attic design works best when the roofline leads the plan instead of fighting it: low furniture under the slope, storage built into the kneewalls instead of sealed behind them, and a dormer used as the room's anchor rather than an afterthought. Get the insulation, access, and light sorted first, then preview the finished layout on a photo of your actual space before you commit to a built-in, a skylight, or furniture that won't clear the slope. Upload a photo to DecorAI to see your own attic transformed for free, browse the full styles gallery, or head back to the DecorAI homepage to get started.
Visualize Your Dream Home Instantly
Don't just read about it. Experience the power of AI interior design with DecorAI's free tool.
Start Designing for FreeWritten by
DecorAI Team
Editorial Team