
AI Walk-In Closet Design: Plan Storage Before You Renovate
A practical guide to AI walk-in closet design: how to visualize shelving, hanging rods, and islands in a real closet photo, walk-in versus reach-in layouts, and the storage mistakes that waste the most space.
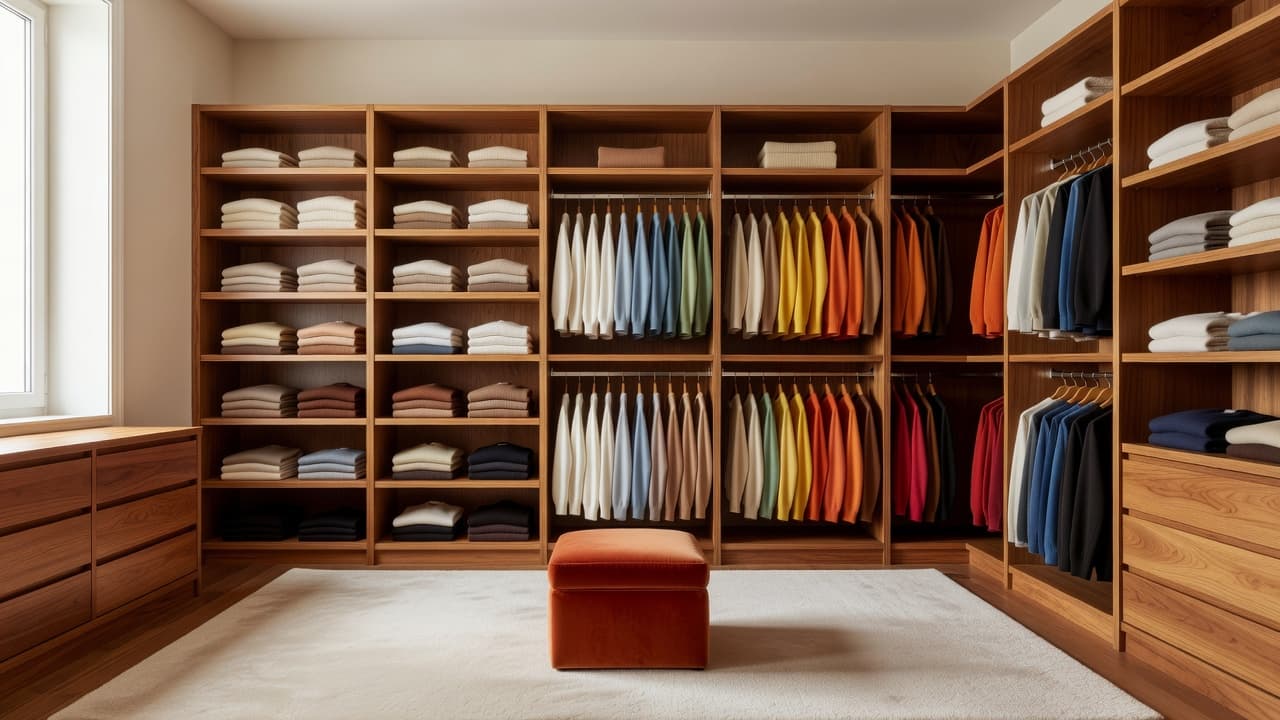

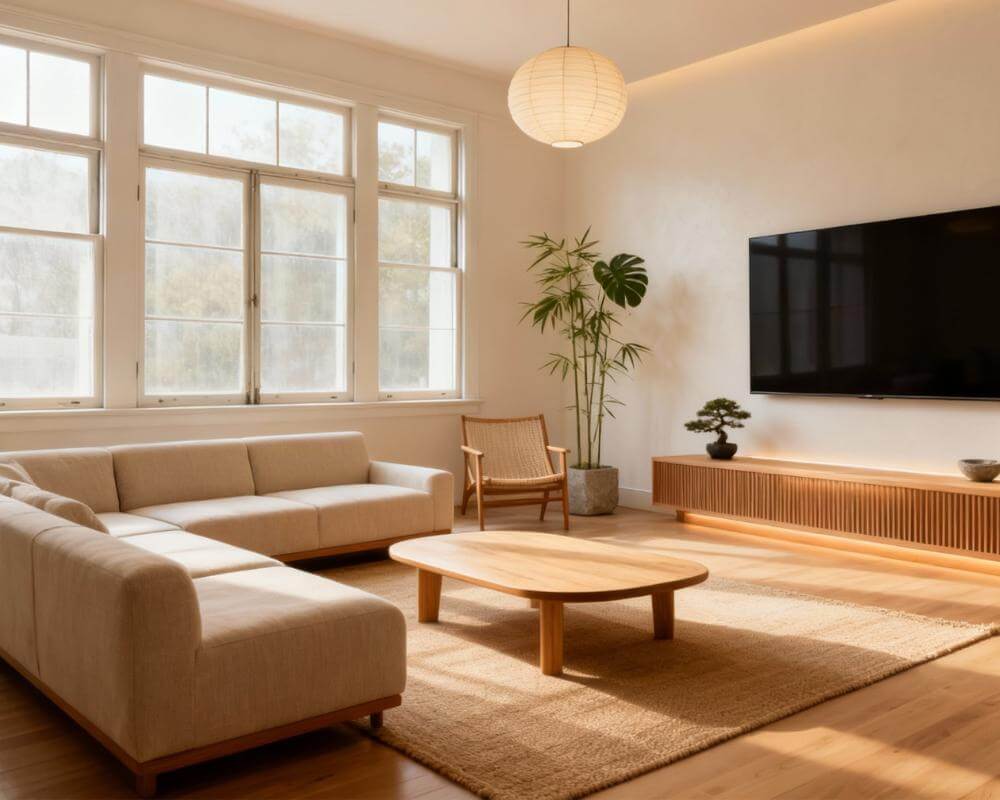
AI walk-in closet design lets you upload a photo of your actual closet or spare room and preview shelving, hanging rods, and storage islands before you spend money on a single bracket. A closet renovation is one of the most expensive-per-square-foot projects in a home, and it is also one of the hardest to plan from a paint chip or a showroom display, because the fit between your walls, your wardrobe, and the storage system only becomes obvious once everything is actually installed. With DecorAI, you can test an open shelving system, a center island, or a full wall of hanging rods against a photo of your real closet space, in your real room's light, before committing to a layout. This guide covers walk-in versus reach-in closet layouts, the storage systems that actually hold up to daily use, small-closet strategies, and the most common closet design mistakes to avoid.
Key Takeaways
- Closet layout matters more than square footage — a well-planned reach-in closet often stores more usable clothing than a poorly organized walk-in twice its size.
- AI visualization uses your real closet's dimensions — a photo of your actual walls, doorway, and window produces a far more useful preview than a showroom vignette built for a different-sized room.
- Double-hang rods roughly double hanging capacity in the same wall width compared to a single rod, which is the single biggest space gain in most reach-in closets.
- Closet islands only make sense above a minimum width — adding one to a closet that's too narrow blocks circulation more than it helps storage.
- AI lets you compare shelving, rod height, and drawer placement on your actual closet before ordering a custom system, which is expensive and slow to modify once installed.
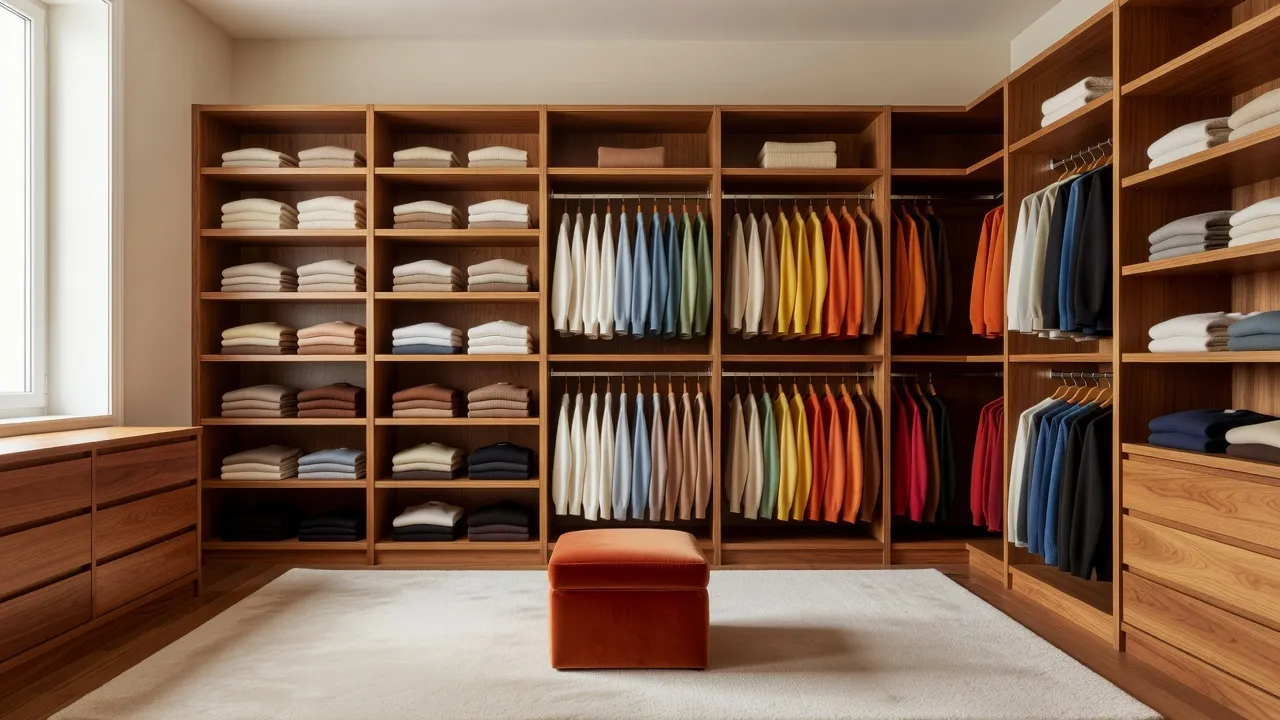
What Is AI Walk-In Closet Design, and How Does It Differ From a Showroom Visit?
A closet showroom display is built at generous, ideal dimensions in a system designer's own space, disconnected from your actual doorway width, ceiling height, and window placement. AI closet design instead works from a photo of your real closet or the spare room you're converting, then generates a photorealistic version of that same space with shelving, rods, drawers, or an island applied at true scale, positioned the way a real installer would actually build it around your walls and openings. The difference matters because closet layouts fail most often at the boundaries — a rod that's a few inches too close to a door swing, or shelving that blocks a window — and a generic showroom photo can't show you where those conflicts will happen in your specific room.
How Does AI Closet Visualization Work?
The process breaks down into three steps, and getting each one right produces a far more usable plan.
1. Upload a Photo of Your Actual Closet or Room
Start with a well-lit, straight-on photo taken from the doorway, capturing the full width and height of the space along with any windows, outlets, or awkward corners. The AI reads the room's real proportions, which is what makes the resulting plan usable instead of generic.
2. Describe a Storage System
From there you can specify a layout — double-hang rods, open wood shelving, a center island with drawers, or a mix of hanging and folded storage — along with a material and color, and the AI renders it into your specific space. This replaces guessing from a catalog photo of a completely different room.
3. Preview at Real Scale Before You Order
The finished render accounts for your room's real wall length, ceiling height, and door swing, which is what determines whether an island fits or a rod height actually clears your longest coats. Comparing a few layouts against the same photo is what turns the decision from a guess into a plan a contractor or closet company can actually build from.
Walk-In Closet vs. Reach-In Closet: Which Layout Fits Your Space?
The right layout depends far more on the room's width and shape than on its label, and many homes have room to convert a reach-in closet into a small walk-in without adding square footage elsewhere.
- Reach-in closets — typically 24 to 30 inches deep with sliding or bifold doors, best suited to double-hang rods and shelving mounted on the back and side walls; the most space-efficient option per square foot for a bedroom that can't spare a dedicated small room.
- Small walk-in closets — generally need at least 4 by 6 feet to fit a center aisle plus shelving on two or three walls; below that footprint, a well-organized reach-in often out-performs a cramped walk-in.
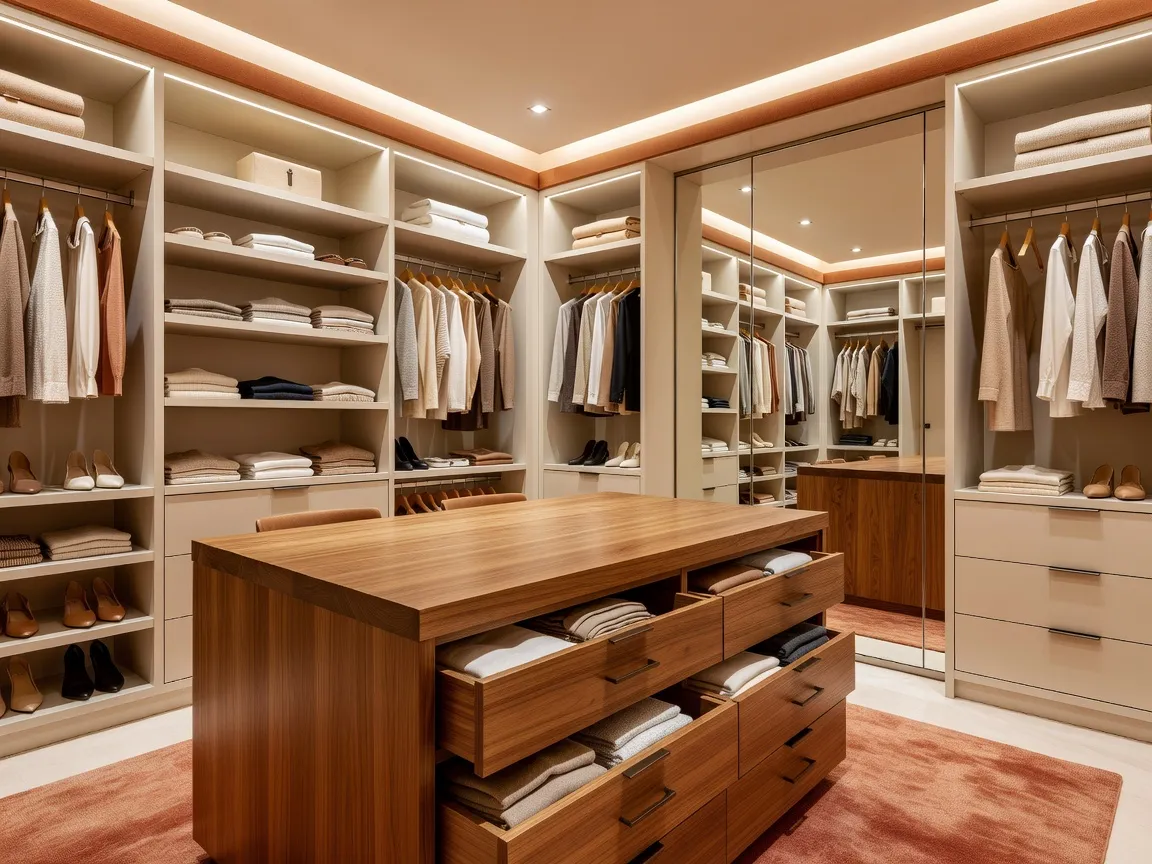
- Walk-in closets with an island — need roughly 7 feet of width or more so a center island doesn't block the aisle on either side; below that, an island reads as a storage system you have to squeeze past rather than one that actually helps.
A closet converted from a small spare room or a section of a bedroom is often the highest-value renovation in a home for the space it uses, since it turns an underused room into daily storage. Our AI interior design for small spaces guide covers other ways to make a compact room work harder without feeling cramped.
What Storage Systems Actually Hold Up to Daily Use?
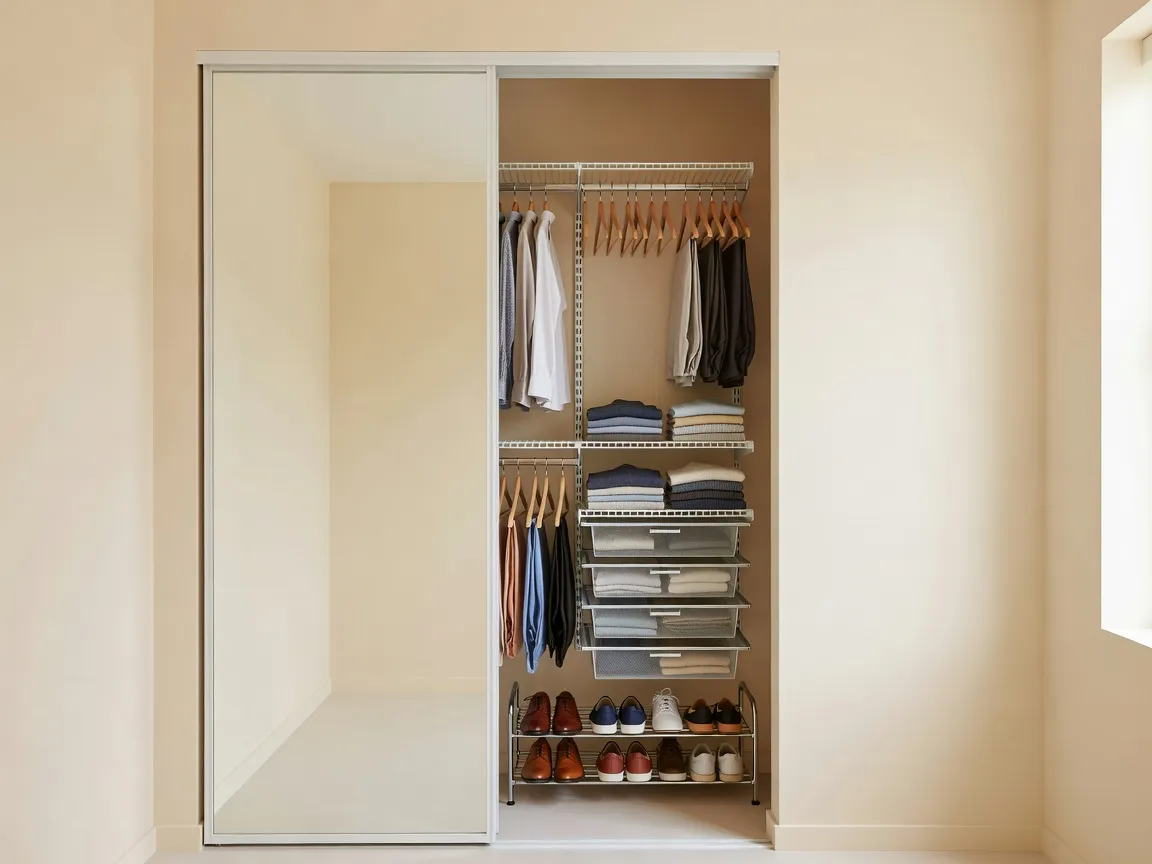
Closet systems fail in practice more often from the wrong mix of storage types than from a lack of overall space. A closet built almost entirely from long hanging rods looks impressive on install day but wastes vertical space above and below the clothes, while a closet with too many small drawers and cubbies can leave nowhere to hang a coat or a dress properly. A workable mix generally includes double-hang rods for shirts, folded pants, and shorter items; a single long rod for dresses and coats; open shelving above the rods for bins and off-season storage; and drawers or baskets near counter height for smaller folded items and accessories. Adjustable shelving and rod height matter more in a shared or growing household than a fixed system, since clothing volume and type change over time. Our AI declutter and organize guide covers sorting through what you actually own before designing storage for it, which is worth doing before finalizing any closet layout.
Preview Your Closet Layout — Free
Stop guessing from a showroom display. Upload a photo of your actual closet to DecorAI and preview shelving, rods, and island layouts at true scale before you order anything.


Do You Need a Closet Island, and What Materials Age Best?
A closet island earns its space in two ways: as extra folded storage in drawers below, and as a flat surface for laying out an outfit, packing a suitcase, or folding laundry directly in the closet instead of carrying it elsewhere. Below roughly 7 feet of room width, though, an island usually costs more in blocked circulation than it gives back in storage, and that width is worth confirming against a real photo of the room rather than a floor plan sketch. On materials, warm wood tones and matte painted finishes tend to age better visually than high-gloss surfaces, which show scuffs and dust more readily in a small, frequently used space. Open shelving photographs beautifully but requires more discipline to keep tidy day to day than closed cabinetry, so it suits people who fold and hang consistently more than it suits a household that tends to pile items. Our AI color palette for room design guide covers testing a closet's finish and wall color against your existing bedroom palette before committing.
What Mistakes Do People Make When Designing a Closet Without Previewing It?
- Building for the wardrobe you wish you had, not the one you own. A system heavy on long-hang rods wastes space for someone whose wardrobe is mostly folded knitwear and shorter items.
- Adding an island to a closet that's too narrow. Below about 7 feet of width, an island blocks the aisle more than it adds usable storage.
- Ignoring door swing and window placement. Shelving or rods that conflict with a door arc or block a window are common, expensive mistakes to fix after installation.
- Fixed shelf heights in a growing or shared household. Adjustable shelving accommodates changes in wardrobe volume and type far better than a system built at one fixed height.
- Choosing all open shelving without the daily habits to support it. Open storage looks organized in a photo but requires consistent folding and hanging to stay that way.
How Do You Maximize a Small Closet?
Small closets benefit most from vertical space and double-hang rods, since floor space is usually the tightest constraint. Stacking a second rod below a standard-height rod roughly doubles hanging capacity in the same wall width, and shelving that runs to the ceiling — reserved for off-season or rarely used items — uses space that's otherwise wasted above eye level. Slim, over-the-door organizers and shoe racks recover space that a floor-standing shoe rack would otherwise take up. Mirrors, even a modest one on the inside of a door, make a small closet feel larger and are genuinely useful for checking an outfit before leaving the room. Our AI bedroom design guide covers how a closet's layout interacts with the rest of a small bedroom's furniture placement.
AI Walk-In Closet Design — FAQ
How wide does a walk-in closet need to be for an island?
Roughly 7 feet of width or more is generally needed so a center island doesn't block the aisle on either side. Below that, an island tends to hurt circulation more than it helps storage.
Is a reach-in closet with good organization better than a poorly planned walk-in?
Often, yes. A reach-in closet with double-hang rods and full-height shelving can store more usable clothing than a larger walk-in with a single rod and wasted vertical space, since layout efficiency matters more than raw square footage.
Can AI show me exactly how a closet system will look before I order it?
Yes. Because the render is generated from a photo of your actual closet rather than a showroom display, an AI closet visualizer accounts for your room's real dimensions, door swing, and window placement — the details that make the difference between a plan a contractor can build from and a nicer-looking catalog photo.
Should closet shelving be fixed or adjustable?
Adjustable shelving is generally the better choice, since wardrobe volume and item mix change over time, especially in a shared or growing household. Fixed shelving is cheaper but harder to reconfigure later.
What's the most common closet design mistake?
Designing around an idealized wardrobe rather than the clothing you actually own is the most common mistake — it typically results in too much long-hang rod space and not enough folded or shelved storage for how most people actually dress.
Conclusion
A closet renovation is one of the easiest home storage decisions to get wrong from a showroom display alone, because door swing, wall length, and ceiling height only reveal real conflicts once you compare a layout to your actual room. Preview shelving, rods, and island placement on a photo of your own closet first, and choices between a walk-in and a reach-in, an island and open floor space, become far easier calls. DecorAI lets you see exactly how a closet system will look in your real space before you order anything. Explore the styles gallery for more design directions, read our AI mood board creator guide for collecting closet ideas in one place, or start from the DecorAI homepage to try it on your own space. For background on closet design conventions, Wikipedia's overview of closets covers the history of built-in storage in Western homes.
Visualize Your Dream Home Instantly
Don't just read about it. Experience the power of AI interior design with DecorAI's free tool.
Start Designing for FreeWritten by
DecorAI Team
Editorial Team
Related Articles
AI Dorm Room Design: How to Style a Small Shared Space Without Breaking the Rules
9 min read
AI Studio Apartment Design: How to Zone, Furnish and Style One Room That Does Everything
9 min read
AI Playroom Design: How to Plan a Playroom That Stays Tidy and Grows With Your Kids
9 min read