AI Interior Design for Oddly Shaped Rooms: A Practical Guide
A practical guide to furnishing oddly shaped rooms with AI — L-shaped layouts, narrow rooms, angled attic walls, and awkward windows or corners. Learn the layout strategies that work, then preview furniture placement on your real room with AI before you buy anything.
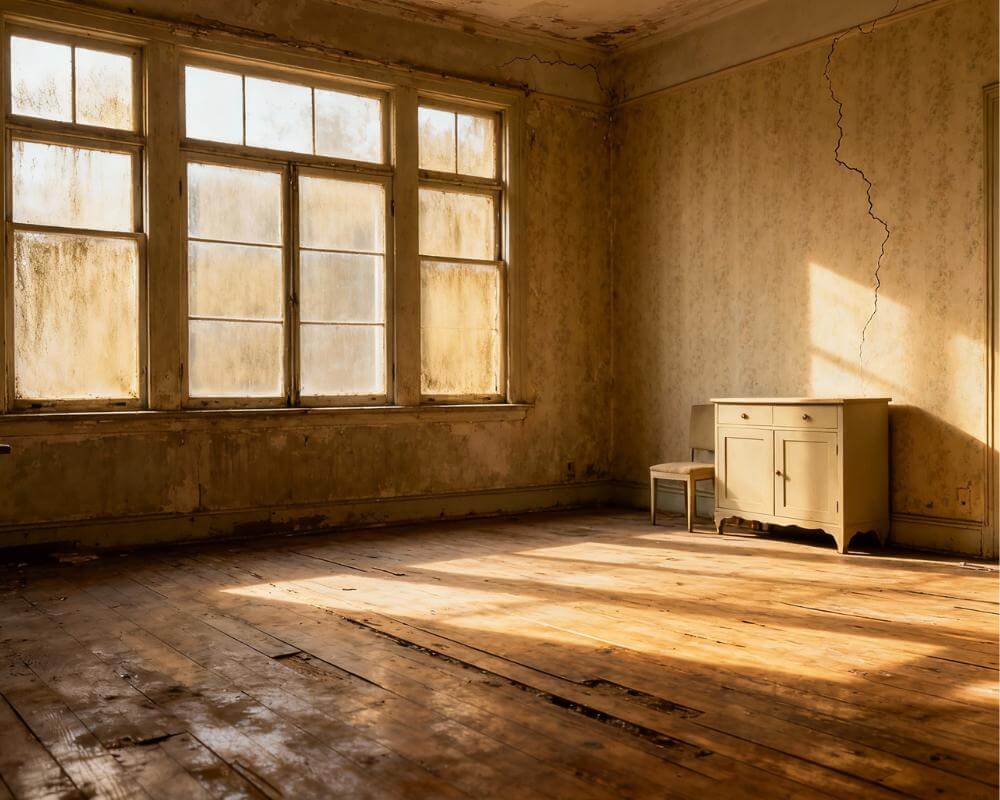
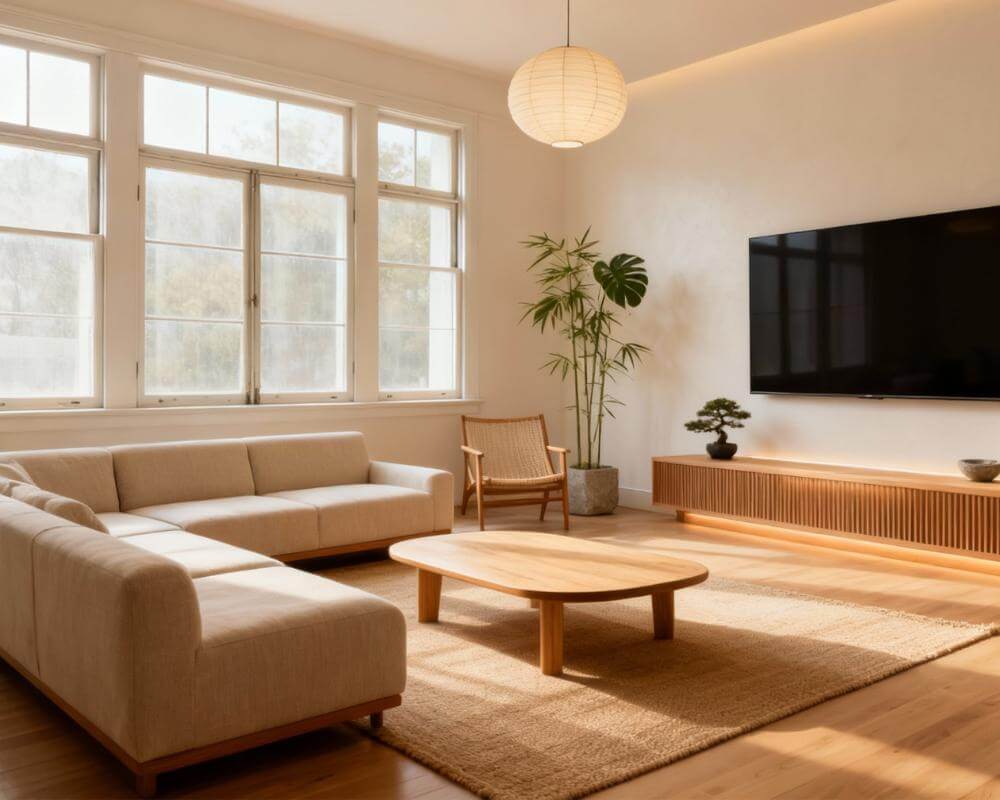
AI design for oddly shaped rooms solves a problem that generic decorating advice usually skips over: what to do when your room isn't a clean rectangle. L-shaped living rooms, narrow galley bedrooms, attic spaces with sloped ceilings, and rooms with windows or doors in inconvenient spots all make standard furniture arrangements fall apart. With DecorAI, you can upload a photo of your actual odd-shaped room and see furniture arranged around its real angles and corners before you buy or move a single piece. This guide covers the layout strategies that actually work for the most common awkward shapes, the mistakes that make them worse, and how to preview a plan with AI first.
Key Takeaways
- Odd-shaped rooms usually need "zones," not one layout — treating an L-shape or alcove as two connected areas works better than forcing one furniture arrangement across the whole footprint.
- Floating furniture away from walls is often the fix for narrow or oddly proportioned rooms, not a mistake to avoid.
- Curved and rounded furniture softens sharp angles and awkward corners far more effectively than furniture with hard right angles.
- Sloped ceilings and angled walls should guide furniture placement directly — low furniture under the slope, taller pieces where the ceiling is highest.
- AI makes it easy to test a layout risk-free: upload a photo of your real odd-shaped room and preview furniture placement before buying or rearranging anything.
What Actually Makes a Room "Oddly Shaped"?
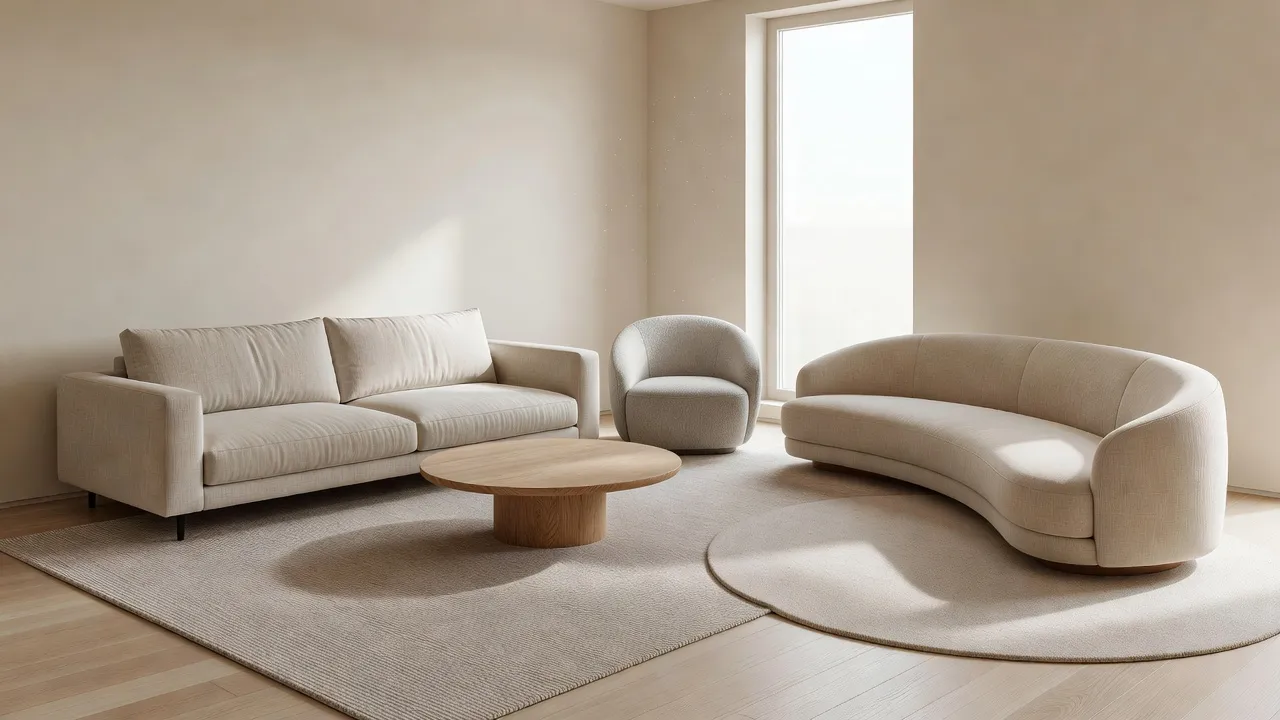
An oddly shaped room is any space that isn't a simple rectangle with furniture-friendly walls — think L-shapes created by a knocked-through wall, long narrow rooms with a low width-to-length ratio, attic or dormer rooms with sloped ceilings, rooms with a window, door, or radiator interrupting the one wall you'd normally anchor furniture against, or spaces with rounded, angled, or bumped-out corners. None of these are actually rare; they're just underserved by generic layout advice that assumes a clean rectangle. The core challenge is always the same: standard furniture arrangements assume flat walls and right angles, and an odd shape breaks that assumption somewhere.
The good news is that most awkward shapes fall into a handful of repeatable categories, each with layout strategies that consistently work. Space planning as a discipline exists largely to solve exactly this kind of problem, well before AI tools made it possible to preview a solution on your own room.
How Do You Furnish the Most Common Awkward Shapes?
Each type of odd shape responds to a different fix. Matching the strategy to your specific shape saves a lot of trial and error.
L-shaped rooms
Treat an L-shaped room as two connected zones rather than one open layout. Anchor the larger leg of the L with your main furniture grouping — a sofa and coffee table, or a bed and dresser — and give the shorter leg a distinct, smaller purpose: a reading chair, a desk, or a dining nook. A rug in each zone helps visually separate the two areas without needing a wall between them.
Narrow or galley-shaped rooms
In a long, narrow room, resist the urge to line furniture up along both long walls, which narrows the usable path even further. Instead, pick one long wall for the main furniture and keep the opposite wall clear or reserved for low profile pieces like a slim console table. Furniture with visible legs rather than solid bases reads as lighter and helps a narrow room feel less like a corridor.
Attic and sloped-ceiling rooms
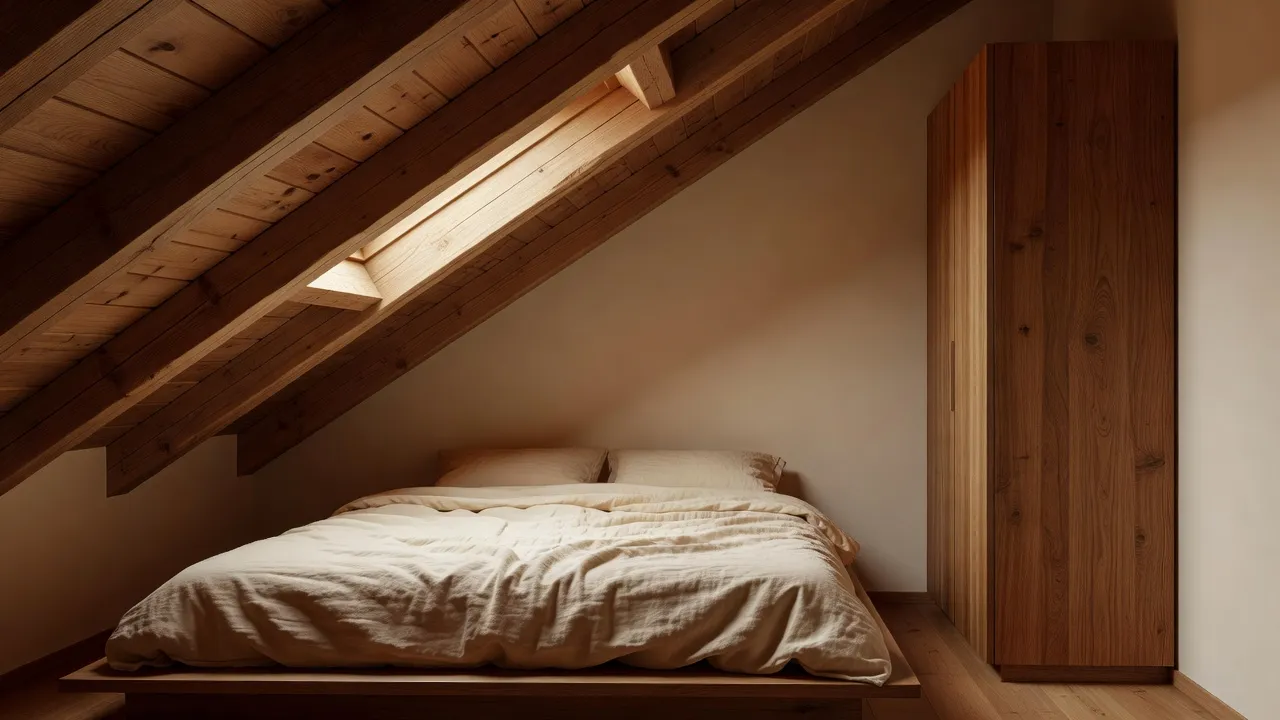
Let the slope dictate placement: low furniture like a bed, daybed, or low dresser belongs under the lowest part of the ceiling, while anything you need to stand next to — a desk, a wardrobe, a full-height bookshelf — belongs where the ceiling is at its tallest. Fighting the slope by placing tall furniture directly under it almost always looks and feels cramped.
Rooms with awkward windows, doors, or radiators
When the wall you'd normally anchor furniture against is interrupted by a window, door swing, or radiator, shift the anchor to an adjacent wall instead of forcing furniture around the obstruction. A bed can center on a side wall instead of facing a window wall; a sofa can angle across a corner instead of backing onto a radiator. Our AI room layout planner guide covers how to test a few different anchor walls before committing.
Rounded, angled, or bumped-out corners
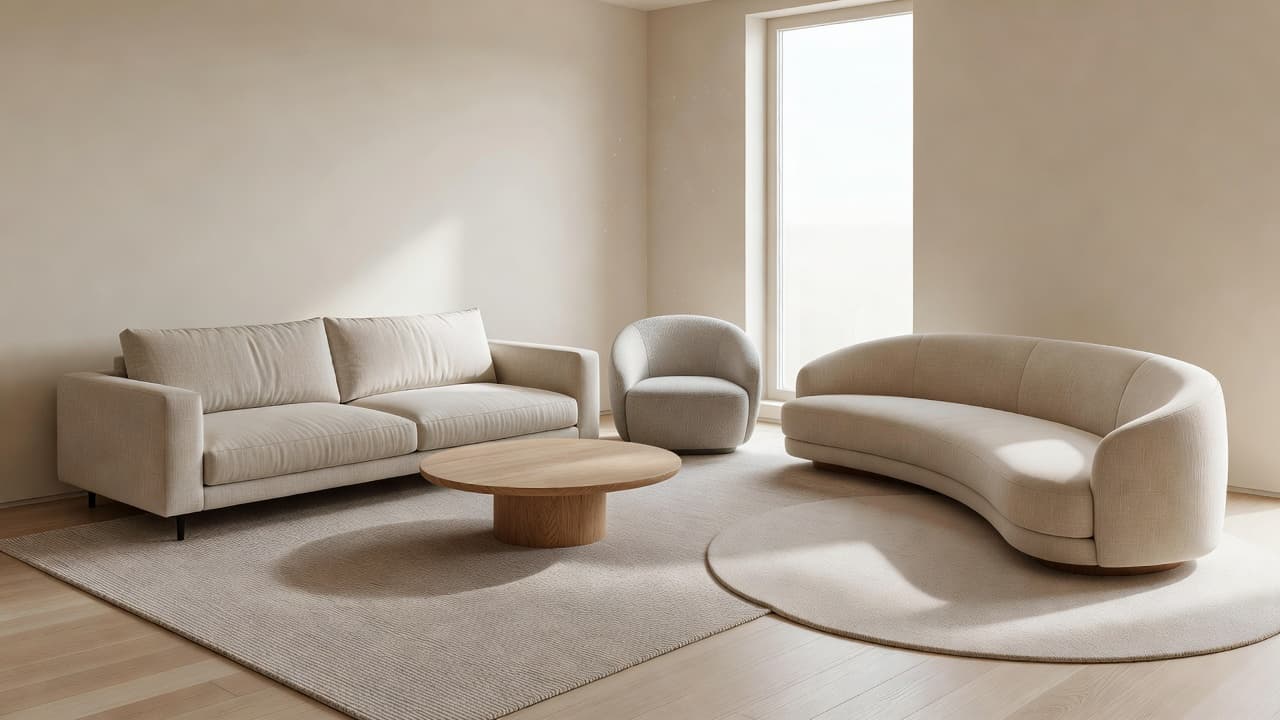
A curved bay window, an angled corner cut into a room, or a structural bump-out breaks the simple four-wall assumption most furniture is designed around. Curved or rounded furniture — a round dining table, a curved sofa, or a corner-hugging bench — follows the room's actual geometry instead of fighting it, and usually looks more intentional than trying to squeeze a rectangular piece into a rounded space.
What General Layout Strategies Work Across Odd Shapes?
A few habits apply across almost every awkward shape, regardless of the specific problem.
Float furniture away from walls
In a rectangular room, pushing furniture to the walls is the default. In an odd-shaped room, it's often the wrong move — floating a sofa or bed a foot or two off an angled or interrupted wall can open up a much more usable, natural-feeling layout than forcing everything flush against uneven surfaces.
Use rugs to define zones, not just decorate
In multi-zone shapes like L-rooms or open-plan spaces with an odd footprint, a rug does more functional work than decorative work: it tells the eye where one "room" ends and another begins without needing a physical divider.
Scale down before you scale creatively
An oddly shaped room is often also a smaller or more constrained one. Our guide to AI interior design for small spaces covers scaling furniture appropriately, which matters even more once a room's shape is already working against you.
See Furniture Fit Your Awkward Room — Free
Stop guessing whether a sofa will work in your L-shaped living room or a bed will fit under your sloped ceiling. Upload a photo of your actual room to DecorAI and see it redesigned photorealistically around your real angles, corners, and slopes.


Can AI Help You Plan Furniture for an Awkward Room?
Odd-shaped rooms are exactly where a floor plan or measurements alone tend to fall short, because it's genuinely hard to picture how a curved sofa will look against an angled wall, or whether a bed will feel cramped under a specific ceiling slope, from numbers on a page. With DecorAI, you upload a photo of your real room — angles, slopes, and obstructions included — and the AI generates a photorealistic redesign that works around your room's actual geometry rather than an idealized rectangle. That makes it possible to compare a few zoning strategies for an L-shape, or test how a curved versus rectangular sofa reads in a bumped-out corner, before buying anything. Our AI floor planner guide covers how to combine a measured layout with an AI-generated visual for the most accurate result.
What Mistakes Make Odd-Shaped Rooms Feel Worse?
The most common mistake is trying to force a rectangular furniture arrangement into a non-rectangular room, which usually leaves either an awkward gap or a piece of furniture blocking part of the room's actual usable shape. The second most common mistake is buying furniture before testing it against the room's specific angles or slopes, since a piece that measures "fine" on paper can still feel wrong once it's actually sitting under a slanted ceiling or wedged into an angled corner. Finally, treating an odd shape as a flaw to hide rather than a feature to work with — for example, boxing in an interesting angled nook with a plain bookshelf instead of giving it a distinct small purpose — wastes the character that a uniquely shaped room already has. Previewing a layout with AI first catches most of these before you've spent any money.
AI Design for Oddly Shaped Rooms — FAQ
What is the best furniture layout for an L-shaped room?
Treat the two legs of the L as separate zones rather than one continuous layout. Anchor the longer leg with your main furniture grouping and give the shorter leg its own smaller purpose, like a reading chair or desk, with a rug to visually separate the two areas.
How do you make a narrow room feel less cramped?
Anchor furniture along one long wall instead of both, keep the opposite wall clear or reserved for slim pieces, and choose furniture with visible legs rather than solid bases so the room reads as lighter and more open.
Where should furniture go in a room with a sloped ceiling?
Low furniture like a bed or low dresser belongs under the lowest part of the slope, while taller pieces like a wardrobe or bookshelf belong where the ceiling reaches its full height. Placing tall furniture under a low slope almost always feels cramped.
Can AI show me how furniture will look in my specific odd-shaped room?
Yes — upload a photo of your actual room to a tool like DecorAI and it generates a photorealistic redesign that respects your room's real angles, slopes, and obstructions, rather than showing a generic layout from a differently shaped space.
Should I hide an odd room shape or design around it?
Design around it. Curved furniture, zoned layouts, and slope-aware furniture placement almost always look more intentional and make better use of the space than trying to disguise the shape with a purely rectangular arrangement.
Conclusion
Oddly shaped rooms respond to specific, repeatable strategies once you stop trying to force a rectangular layout onto them: zone an L-shape instead of treating it as one space, let a sloped ceiling dictate furniture height, float pieces away from interrupted walls, and reach for curved furniture in rounded or angled corners. DecorAI lets you test these strategies on a photo of your actual room before buying or moving anything, so you can see exactly how a layout will feel in your specific space. Explore the styles gallery or start from the DecorAI homepage to try it on your own room.
Design Around Your Room's Shape — Free
Open DecorAI's web app, upload a photo of your odd-shaped room, and see a photorealistic redesign built around its real angles, slopes, and corners. Your first designs are completely free.
Try the DecorAI Web App Free →No credit card required · Works on any device with a browser
Visualize Your Dream Home Instantly
Don't just read about it. Experience the power of AI interior design with DecorAI's free tool.
Start Designing for FreeWritten by
DecorAI Team
Editorial Team