
AI Home Gym Design: Turn Any Room Into a Workout Space
A complete guide to AI home gym design — flooring, mirrors, lighting, ventilation, and layout ideas for a spare room, garage, or basement. Learn what actually makes a home gym work, then preview the layout on a photo of your real room with AI before you buy equipment.
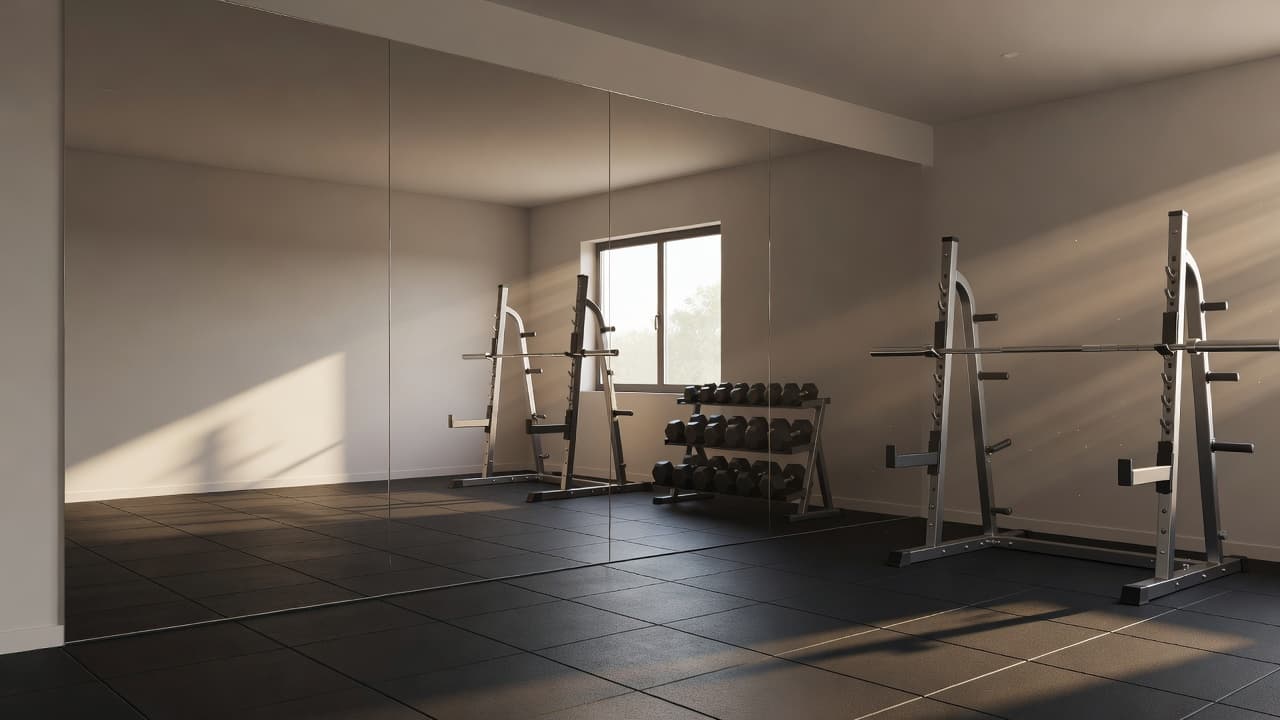
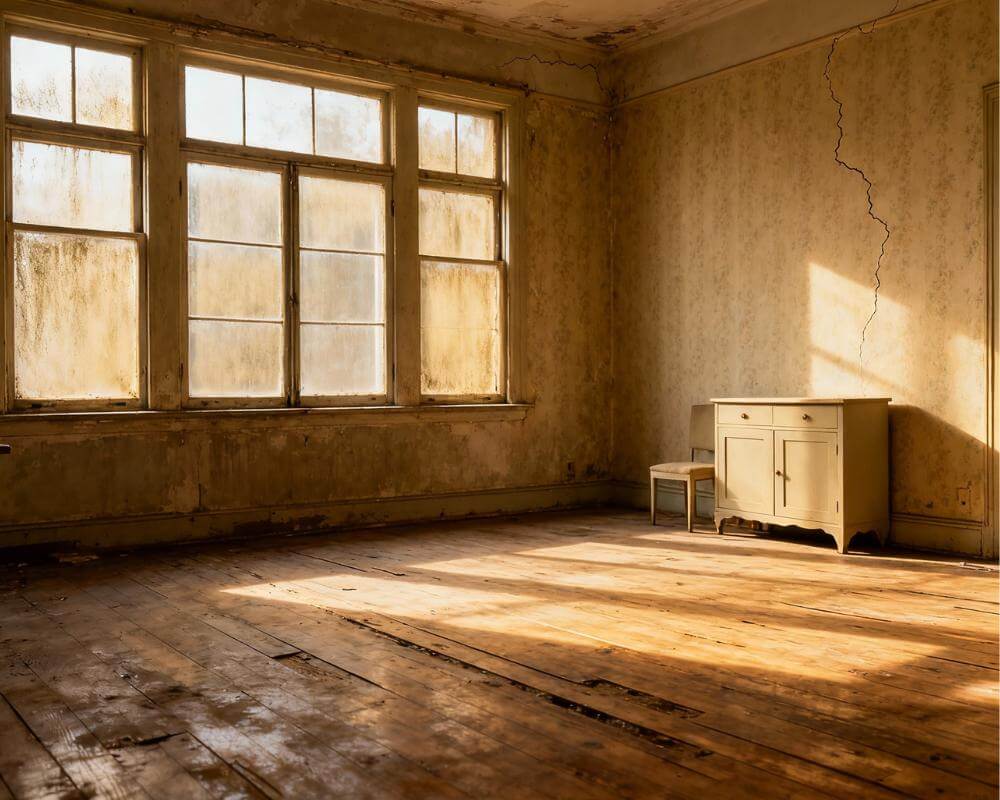
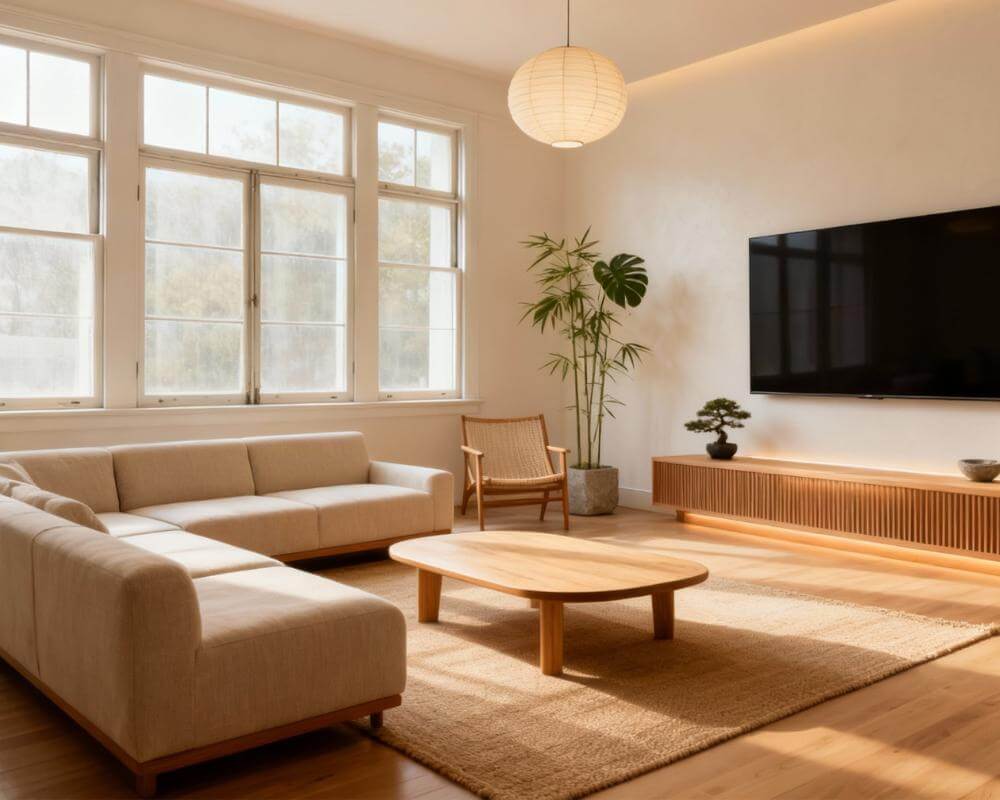
AI home gym design makes it easy to test how a spare bedroom, garage, or basement corner would actually work as a workout space before you move a single dumbbell. A home gym lives or dies on layout, flooring, and lighting far more than on how much equipment you own, and those are exactly the things that are hardest to picture from an empty room. With DecorAI, you upload a photo of your real room and preview a redesigned home gym — flooring, mirrors, equipment zones, and lighting — before buying anything. This guide covers how much space you actually need, flooring and mirror choices, lighting and ventilation, and how to lay out a gym in a small or oddly shaped room.
Key Takeaways
- Most home gyms need less space than people assume — a focused strength or cardio setup can work in 50–80 square feet if the layout is planned well.
- Flooring matters more than equipment — interlocking rubber tiles protect subfloors, reduce noise, and make the space feel intentional rather than improvised.
- A mirror wall does double duty — it helps with form during lifts and visually doubles the size of a small room.
- Lighting and ventilation are the most overlooked factors — a dim, stuffy room gets used far less often than a bright, well-ventilated one, regardless of the equipment inside it.
- AI can preview the layout first — upload a photo of your real garage, basement, or spare room and see a redesigned gym before buying flooring, mirrors, or equipment.
How Much Space Do You Actually Need for a Home Gym?
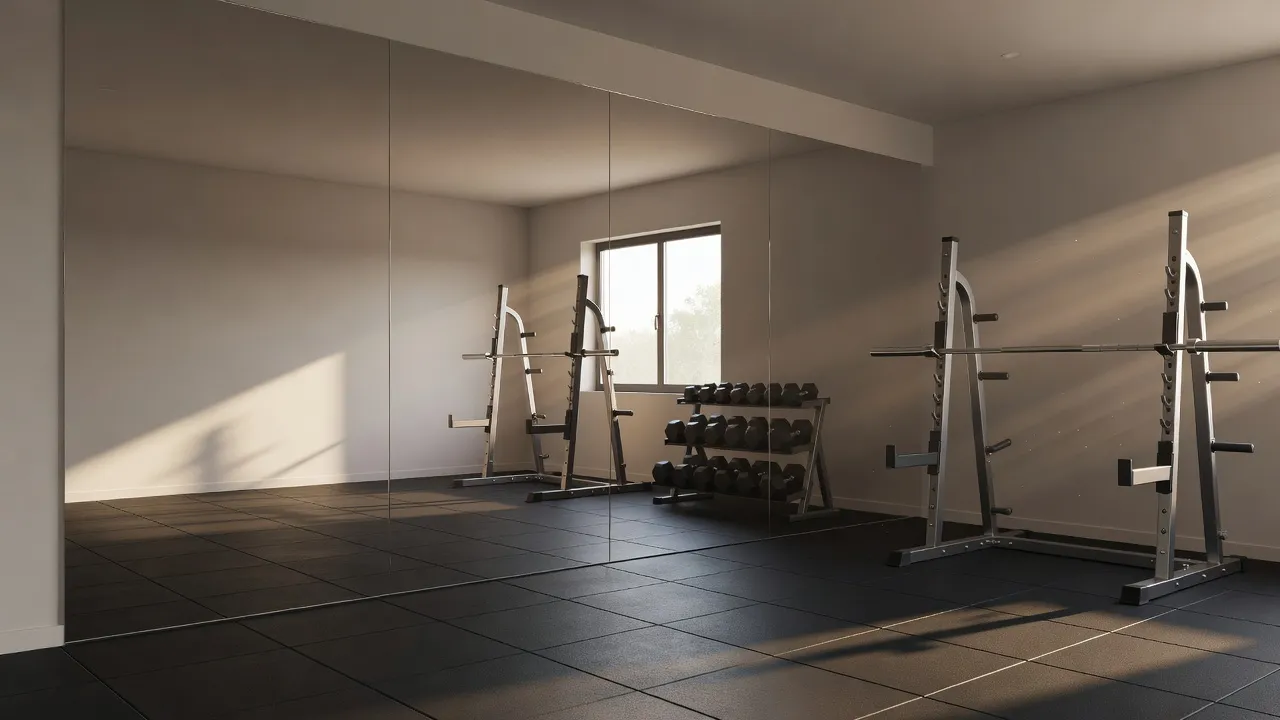
Less than most people think. A focused strength setup — a squat rack, an adjustable bench, and a set of dumbbells — fits comfortably in 50 to 80 square feet, roughly the footprint of a one-car garage bay or a small spare bedroom. Cardio equipment needs more of a fixed footprint: a treadmill or rower typically needs about 20 to 30 square feet of dedicated floor, plus clearance behind and beside it to get on and off safely. The real space-planning mistake isn't picking a room that's too small, it's trying to fit too many equipment types into one room without a clear zone for each. Our guide to AI interior design for small spaces covers the same zoning logic that applies here — one purpose per zone, with clear sightlines between them.
Where in the House Should a Home Gym Go?
The three most common locations each come with trade-offs. A garage offers the most space and easiest flooring upgrades, but usually needs insulation or heating/cooling to be comfortable year-round. A basement offers privacy and sound isolation from the rest of the house, but often needs better lighting and dehumidification to avoid feeling damp or dark — our AI basement design guide covers finishing an unfinished basement more broadly, including gym-specific lighting layers. A spare bedroom offers the best natural light and easiest access, but the smallest footprint and the least tolerance for noisy equipment like a rowing machine or heavy barbell drops.
Garage gym
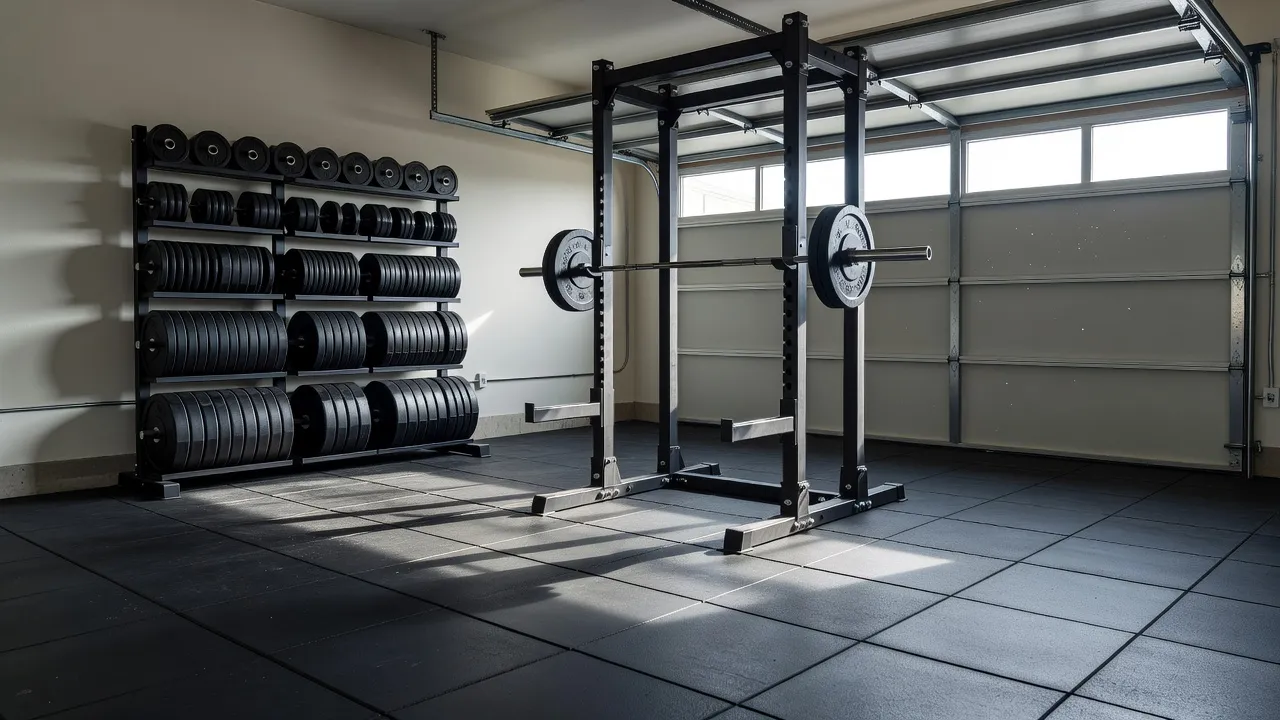
Seal or epoxy the floor first if you're not adding rubber tile over it, and plan for at least one dedicated electrical circuit if you're adding a treadmill or sound system. A garage door that opens is a genuine amenity — fresh air and natural light do more for consistency than most equipment upgrades.
Basement gym
Address moisture before anything else — a dehumidifier and a moisture-resistant subfloor matter more here than in any other location. Layer lighting deliberately, since basements rarely have enough natural light on their own; aim for bright, slightly cool-toned fixtures (around 3500–4000K) that read as energizing rather than the warm, dim tones used in a living room.
Spare room gym
Keep the equipment list tight and wall-mount what you can — a fold-down bench or wall-mounted rack keeps a small room usable for other purposes too. A single full-length mirror wall does more for a small gym room than almost any other single change.
What's the Best Flooring for a Home Gym?
Interlocking rubber tiles are the standard choice for a reason: they protect the subfloor from dropped weights, absorb impact noise, and give the room a visually intentional, gym-like feel instead of looking like a garage with equipment parked on it. For heavy lifting, look for tiles at least three-quarters of an inch thick directly under the rack or platform. For cardio-only spaces, a thinner interlocking foam or rubber mat is usually enough. Avoid carpet entirely — it shifts under sliding equipment and traps moisture and odor over time. Rubber flooring in home and commercial gyms is also widely recommended for its shock absorption; the material science behind it traces back to the same vulcanized-rubber processes used in rubber flooring more broadly.
Do You Need a Mirror Wall, and How Should a Home Gym Be Lit?
A mirror wall isn't just for checking form during lifts — in a small or windowless room, it's one of the most effective ways to make the space feel larger and brighter without adding a single fixture. A single wall of framed or frameless mirror tiles, ideally opposite the main equipment zone, reflects both light and the room's depth. Pair it with layered lighting: bright, even overhead lighting is non-negotiable for a gym, and cooler color temperatures (3500–4500K) tend to feel more energizing than the warm 2700K lighting typically used in bedrooms or living rooms. Our AI lighting design guide covers how to layer ambient, task, and accent lighting for a room that needs to feel bright and functional rather than cozy.
Preview Your Home Gym Layout — Free
Wondering if your garage, basement, or spare room can actually fit a squat rack and a mirror wall? Upload a photo of your real room to DecorAI and preview a photorealistic home gym layout before buying flooring, mirrors, or equipment.


Why Does Ventilation Matter So Much in a Home Gym?
A stuffy room gets used less, full stop — this is one of the most consistent, underrated reasons home gyms fall out of use within a few months. Basements and garages in particular need active airflow: a window fan, an inline exhaust fan, or simply a door that can stay open during workouts makes a measurable difference in how often the room gets used. If the room has no natural ventilation at all, a portable air purifier or a small HVAC vent extension is worth the investment before you spend on equipment.
How Do You Lay Out a Home Gym in a Small or Awkward Room?
Zone the room by movement type rather than by equipment piece. A strength zone needs a clear rectangle roughly 6 by 8 feet for barbell movements with room to step back; a cardio zone needs a fixed footprint plus walking clearance; a stretching or mat zone can overlap with either as long as it's not directly behind a rack. Wall-mounted storage for bands, mats, and smaller equipment keeps the floor clear, which matters more in a small room than almost any other single decision. If your room has an awkward footprint — an angled ceiling, an L-shape, or an oddly placed support column — our guide to designing oddly shaped rooms covers layout strategies that translate directly to gym planning.
Can AI Show Me What My Room Will Look Like as a Home Gym?
Yes. It's genuinely hard to judge whether a squat rack, a mirror wall, and rubber flooring will actually fit and look right in your specific garage, basement, or spare room from measurements alone. With DecorAI, you upload a photo of your actual room and the AI generates a photorealistic home gym redesign using your room's real proportions, ceiling height, and layout, rather than a generic stock photo of an ideal gym. That makes it possible to compare a few equipment layouts and mirror placements against your real space before buying flooring or a rack. If the room currently holds clutter or storage, our guide to decluttering a room with AI covers clearing it out first so you can judge the redesign accurately.
AI Home Gym Design — FAQ
How much space do I need for a basic home gym?
A focused strength setup with a rack, bench, and dumbbells fits in roughly 50 to 80 square feet. Cardio equipment like a treadmill needs about 20 to 30 square feet of dedicated floor plus clearance to get on and off safely.
What's the best flooring for a home gym?
Interlocking rubber tiles are the standard choice — they protect the subfloor from dropped weights, absorb noise, and hold up better than carpet, which shifts and traps moisture over time. Use thicker tiles (three-quarters of an inch or more) under a rack or lifting platform.
Do I really need a mirror wall in a home gym?
It's not required, but it's one of the highest-impact additions — it helps with form during lifts and makes a small or windowless room feel noticeably larger and brighter.
Is a garage or a basement better for a home gym?
A garage generally offers more space and easier flooring upgrades but needs climate control; a basement offers better sound isolation but needs more attention to moisture, lighting, and ventilation. Either works well with the right prep.
Can AI help me plan my home gym layout before I buy equipment?
Yes — upload a photo of your actual room to a tool like DecorAI and it generates a photorealistic home gym redesign based on your room's real layout and proportions, making it easier to judge flooring, mirror placement, and equipment zones before buying anything.
Conclusion
A home gym that actually gets used depends far more on flooring, lighting, ventilation, and layout than on how much equipment fills the room. Getting those fundamentals right in a garage, basement, or spare room turns a good intention into a space you'll actually walk into every day. DecorAI lets you preview exactly how a home gym layout would look in your real room before you buy flooring, mirrors, or equipment. Explore the style gallery or start from the DecorAI homepage to try it yourself.
Visualize Your Dream Home Instantly
Don't just read about it. Experience the power of AI interior design with DecorAI's free tool.
Start Designing for FreeWritten by
DecorAI Team
Editorial Team
Related Articles
AI Dorm Room Design: How to Style a Small Shared Space Without Breaking the Rules
9 min read
AI Studio Apartment Design: How to Zone, Furnish and Style One Room That Does Everything
9 min read
AI Playroom Design: How to Plan a Playroom That Stays Tidy and Grows With Your Kids
9 min read