
AI Laundry Room Design: Small-Space Ideas That Actually Work
A practical guide to AI laundry room design: how to visualize a stacked washer-dryer layout, choose colors and storage for a small utility room, and combine a laundry room with a mudroom before you buy anything.
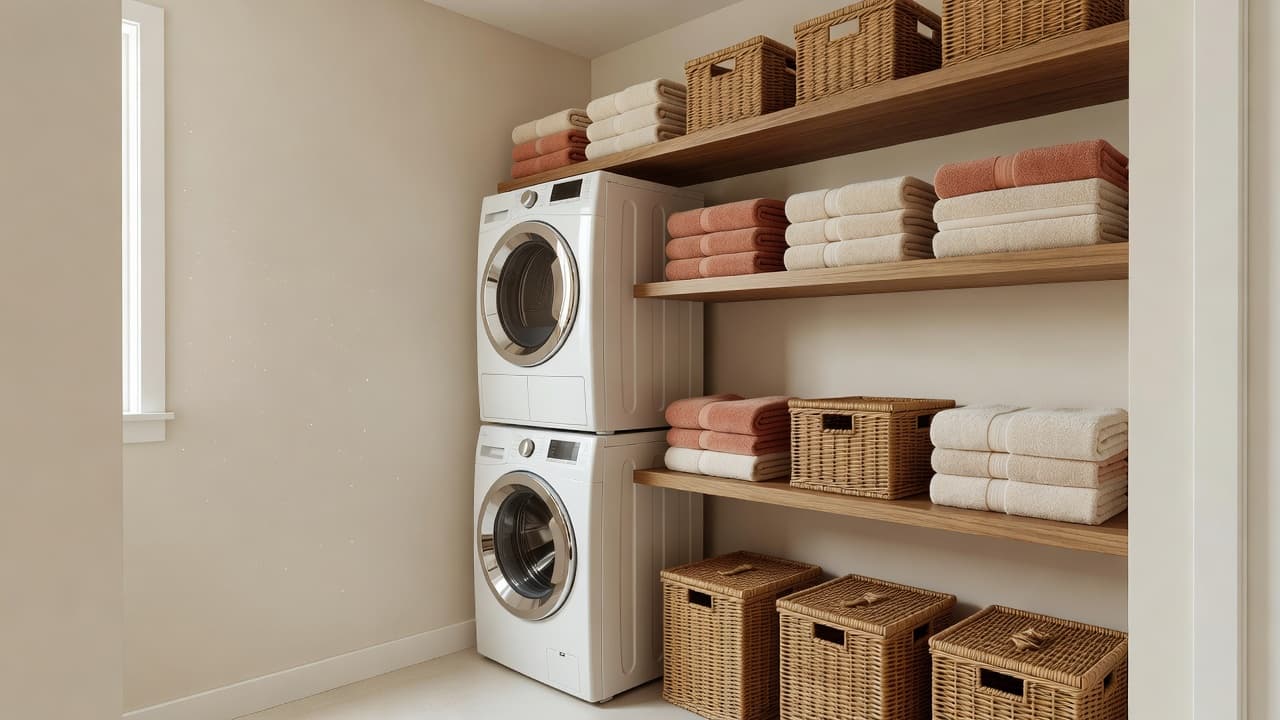
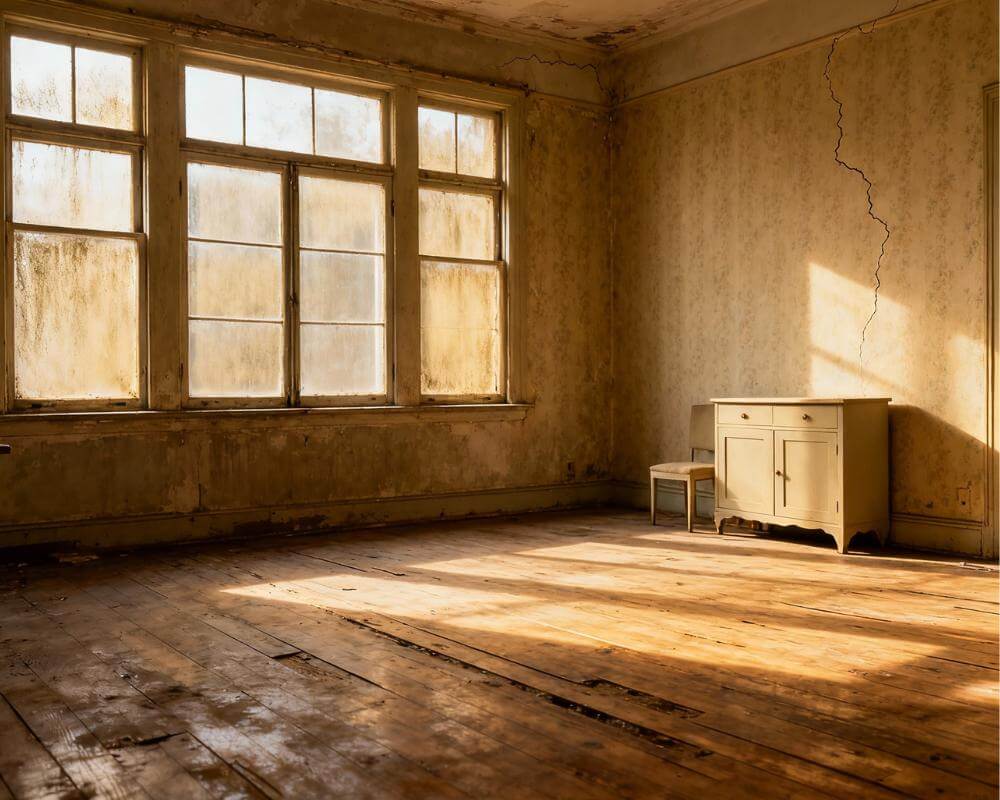
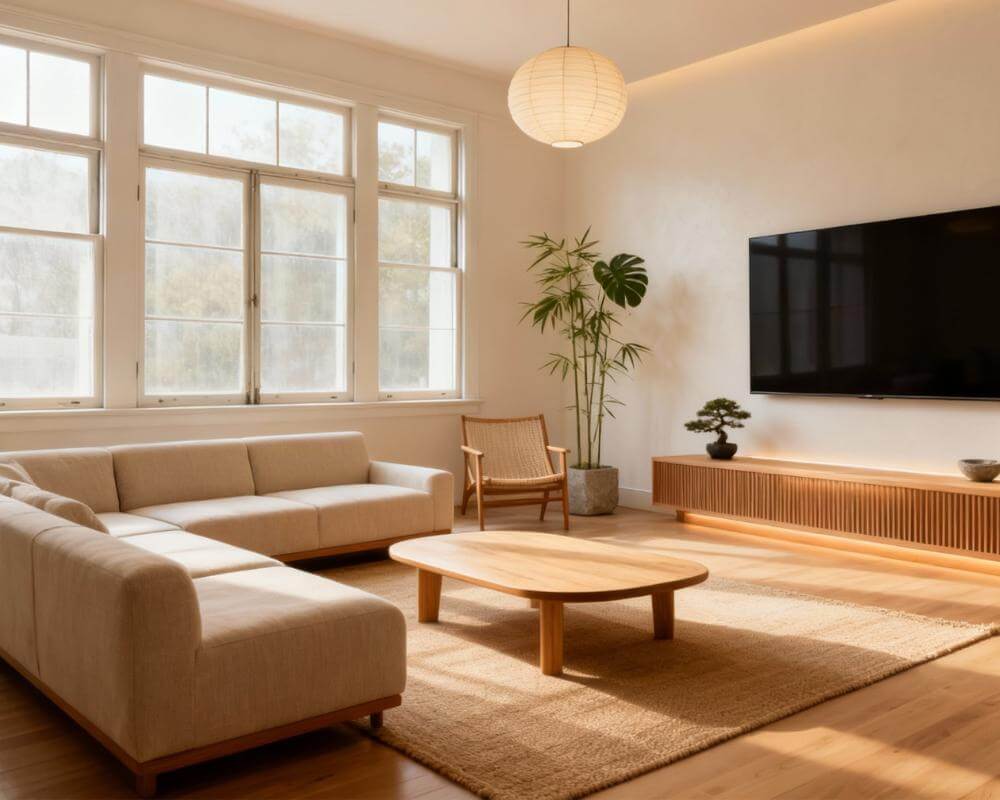
AI laundry room design lets you upload a photo of your actual utility room and preview storage layouts, color schemes, and appliance arrangements before you buy a single shelf or repaint a wall. Laundry rooms are usually the smallest, most overlooked space in a home, which makes them easy to get wrong and expensive to redo. With DecorAI, you can test a stacked-washer layout, a fresh color palette, or a mudroom-laundry combo against a photo of your real room in seconds. This guide covers small-space layouts, storage that actually holds up to daily use, color schemes that work in a room with no natural light, and the most common laundry room design mistakes to avoid.
Key Takeaways
- Stacked washer-dryer units free up significant floor space in small laundry rooms, often enough to add a counter, sink, or hanging rod.
- Vertical storage matters more than floor storage in a laundry room — wall-mounted shelving and cabinets above the appliances use space that's otherwise wasted.
- Light, warm color schemes make windowless laundry rooms feel larger, while a single bold accent wall works well in rooms that do get natural light.
- A mudroom-laundry combo works well near a main entrance, but only if wet outerwear storage is kept physically separate from clean folding space.
- AI visualization lets you test a layout, color, or storage plan on your actual room before committing to a renovation, saving both money and guesswork.
What Makes a Good Laundry Room Design?
A good laundry room design solves three problems at once: it fits the appliances and storage a household actually uses, it keeps dirty and clean laundry physically separated during the wash cycle, and it holds up to moisture, lint, and daily traffic without looking utilitarian. Most laundry rooms fail on the third point — they're treated as pure function with no attention to color, material, or light, even though it's a room most people walk through several times a day. The best laundry room designs treat storage as the starting point, not an afterthought, and choose a color scheme and finish that make a small, often windowless room feel intentional rather than forgotten.
How Do You Design a Small Laundry Room?
Small laundry rooms — closets, hallway nooks, and single-wall utility rooms under 25 square feet — need every decision to work harder than it would in a larger space. The two biggest levers are appliance orientation and vertical storage, and getting both right can make a tiny room function like a much larger one.
Stacked Washer and Dryer Layouts
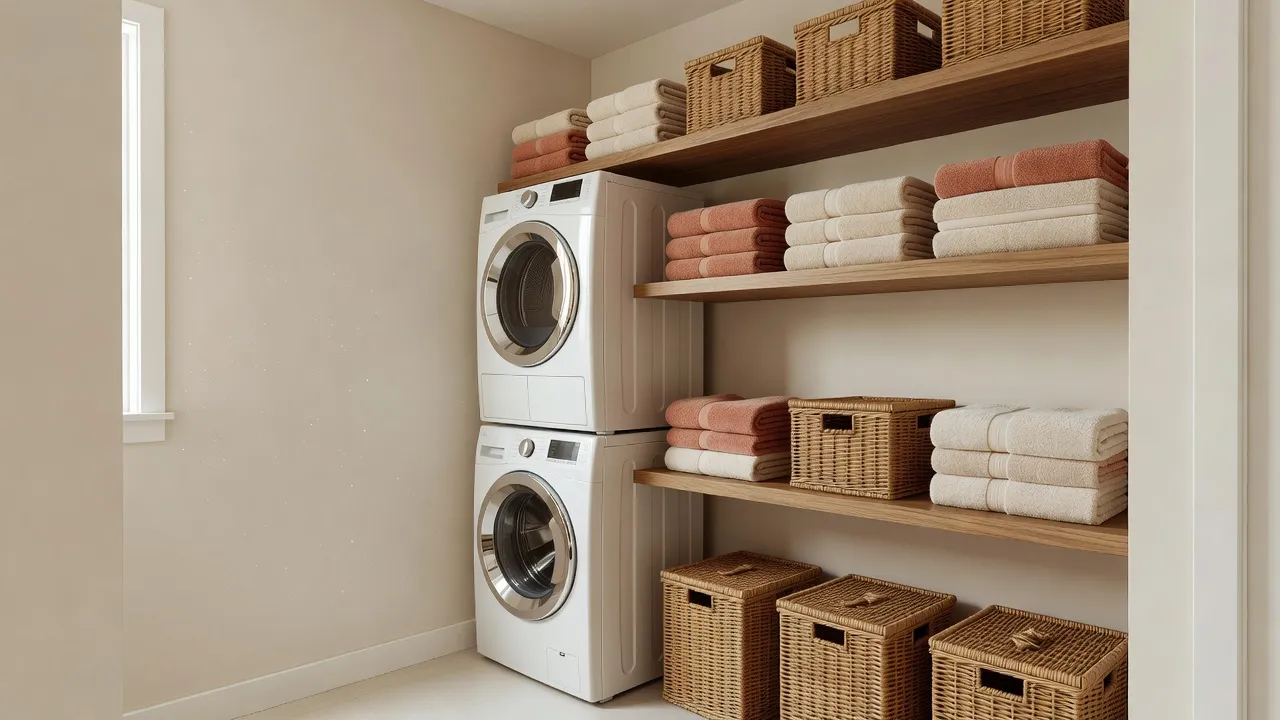
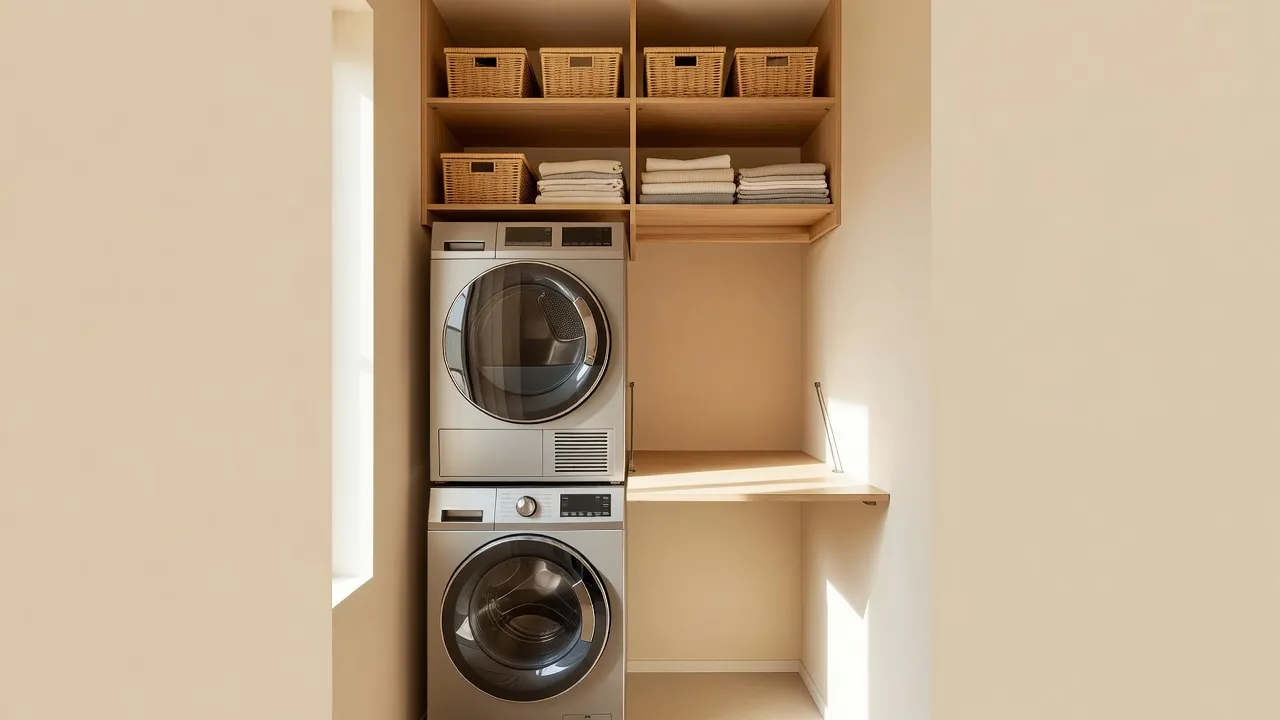
Stacking a washer and dryer instead of placing them side by side is the single biggest space-saver available in a small laundry room. A side-by-side pair typically needs around 60 to 66 inches of wall width; stacked, the same appliances fit in a 24 to 30 inch footprint, freeing up several feet of floor space for a counter, a slim rolling cart, or even a small sink. Front-load washers are required for stacking — top-load machines can't be stacked safely — so if a household is renovating specifically to save space, that's worth confirming before buying new appliances. The freed-up width is often enough to add a fold-down counter directly beside the stack, turning a cramped closet into a room that can actually handle folding and sorting.
Vertical Storage Solutions
In a small laundry room, the floor should stay as clear as possible, and storage should climb the walls instead. Open shelving above the appliances holds detergent, dryer sheets, and stain removers within easy reach without eating into the room's width. A single wall-mounted cabinet above the washer and dryer can hide less attractive supplies while keeping the counter below clear for folding. A slim pull-out rod or retractable line for air-drying delicates adds function without a single inch of permanent footprint. Our AI interior design for small spaces guide covers more of these space-stretching techniques in rooms beyond just the laundry room.
What Are the Best Laundry Room Color Schemes?
Color choice in a laundry room depends heavily on whether the room gets natural light. Windowless laundry rooms — the most common kind, tucked into a hallway or basement — read as larger and brighter with light, warm colors: soft cream, warm white, or a pale terracotta on the walls, paired with light wood or white cabinetry. Dark colors can work, but only with strong artificial lighting to compensate, since a small dark room with no window can quickly feel more like a closet than a functional space. Laundry rooms that do get natural light have more room to experiment: a single bold accent wall in terracotta, sage, or a deep coral behind open shelving adds character without overwhelming a small footprint, especially if the rest of the room stays neutral. Our AI color palette for room design guide covers how to test a palette against a photo of your actual room before painting anything, and color theory is a useful background read on why warm, light tones read as more spacious than cool, dark ones in a small room.
Laundry Room Storage Ideas That Actually Work
Storage that looks good in a photo but doesn't survive daily use is the most common laundry room disappointment. A few approaches hold up better than most:
- A dedicated hamper station — built-in bins or labeled baskets for sorting lights, darks, and delicates before they ever hit the washer, instead of one overflowing basket by the door.
- Closed cabinets for chemicals, open shelving for everything else — detergent pods and stain removers are better behind a door if there are kids or pets in the home; folded towels and baskets look intentional left open.
- A counter at hip height above the appliances or beside them — even 18 inches of counter space makes folding dramatically easier than folding on top of the dryer.
- A hanging rod for air-dry items and fresh-from-the-dryer clothes — reduces wrinkling and gives clothes somewhere to go immediately instead of piling up.
- A slim rolling cart if the room is too narrow for fixed cabinetry — it holds supplies without a permanent footprint and can roll out of the way when the room doubles as a hallway or pass-through.
Our AI declutter and organize guide has more on matching storage systems to how a room actually gets used day to day, which matters more in a laundry room than almost anywhere else in the house.
Should You Combine a Laundry Room with a Mudroom?
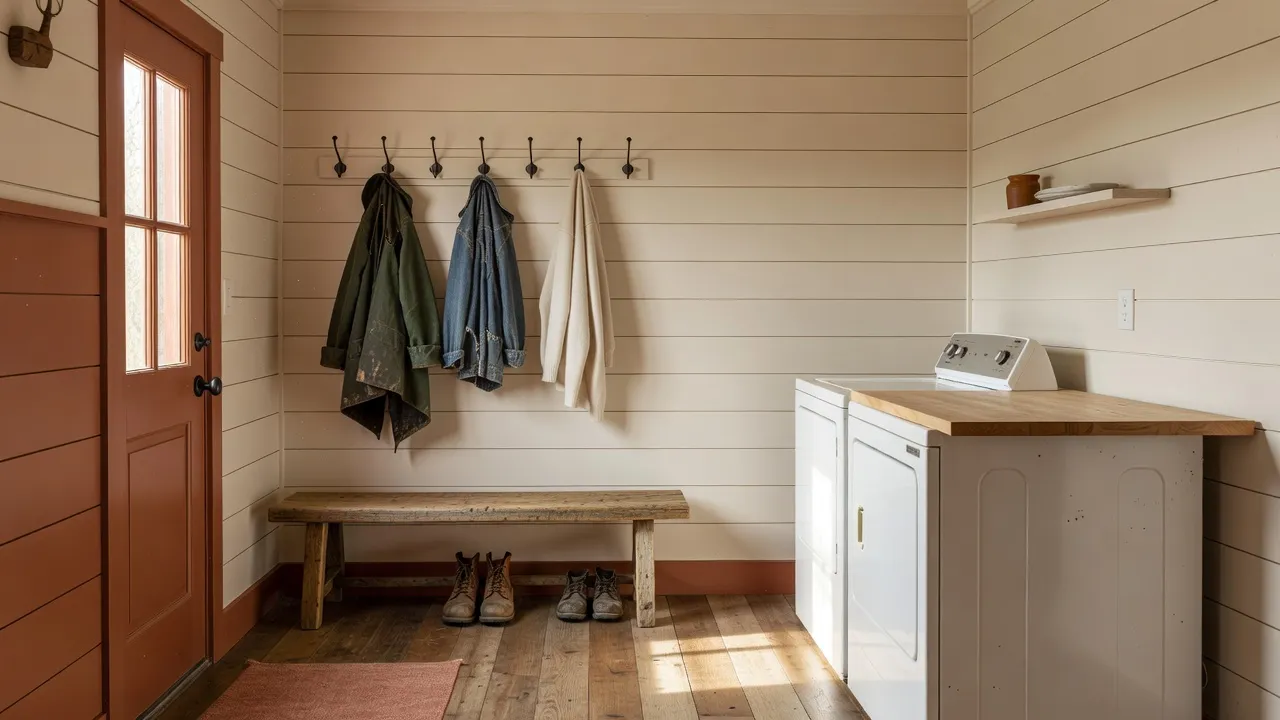
A mudroom-laundry combo makes sense when the room sits near a main entrance and the household deals with muddy shoes, wet coats, or sports gear regularly — running a load of towels right after they come off wet outdoor gear is genuinely convenient. The layout only works well, though, if wet outerwear storage stays physically separate from clean laundry space: a bench and hooks near the door, appliances and folding counter along the opposite wall, with a boot tray or drainage mat between them. Combining the two without that separation is the most common reason mudroom-laundry combos feel chaotic — muddy boots end up next to folded towels, and the room stops functioning as either space well. If the entryway gets heavy daily traffic, a closed door or a half-wall between the mudroom and laundry sections keeps the mess contained without losing the convenience of having both in one place.
Preview Your Laundry Room Redesign — Free
Upload a photo of your actual laundry room to DecorAI and see a stacked layout, new storage, or a fresh color scheme rendered on your real space in seconds.


How Can AI Help You Design a Laundry Room Before You Renovate?
A laundry room is an inconvenient room to redo — appliances need to be disconnected, and most households can't easily go a week without one working washer. That makes visualizing the outcome before committing especially valuable in this specific room. With DecorAI, you photograph the room as it exists, including the appliances, plumbing hookups, and any windows or doors, and generate a redesigned version showing a new color scheme, storage layout, or stacked-appliance arrangement applied to the actual space. Because the redesign works from your real photo rather than a generic template laundry room, the proportions of the doorway, the ceiling height, and the exact wall you'd be shelving all stay consistent with what's really there — the difference between a design idea and a plan you can actually hand to a contractor or follow yourself on a weekend. Our AI home renovation guide covers how to use that same visualization approach across a full renovation project, not just one room.
Common Laundry Room Design Mistakes to Avoid
- Choosing appliances before measuring the space. A side-by-side pair that doesn't leave room for a door to fully open is a daily frustration that's expensive to fix after installation.
- Skipping ventilation planning. A laundry room with poor airflow holds humidity and lint longer, which affects both the room's finishes and the dryer's efficiency over time.
- No dedicated space for dirty laundry sorting. Without bins or baskets, sorting happens on the floor, which undermines even a well-designed room.
- Picking dark, cool colors in a windowless room. Without natural light to balance it, a dark palette can make an already small room feel like a closet rather than a functional space.
- Ignoring the counter. Folding directly on top of a warm dryer is common but avoidable — even a narrow shelf beside the appliances changes how usable the room feels day to day.
AI Laundry Room Design — FAQ
Can AI show me how my laundry room would look with a stacked washer and dryer?
Yes. Upload a photo of your current laundry room to DecorAI, and it generates a redesigned version of that same space showing a stacked-appliance layout and the storage or counter space that layout frees up.
What's the best color for a small laundry room with no windows?
Light, warm colors — cream, warm white, or a pale terracotta — read as more spacious in a windowless room than dark or cool tones, especially paired with light wood or white cabinetry and strong task lighting.
Is it worth combining a laundry room with a mudroom?
It can work well near a main entrance, but only if wet outerwear storage is kept physically separate from the clean folding and appliance area — a bench and hooks on one wall, appliances and counter on the other.
How much storage does a small laundry room actually need?
Enough for a hamper or sorting station, detergent and supplies, and a folding surface. Vertical storage — wall shelving and a cabinet above the appliances — usually covers this without taking up floor space.
Do I need to hire a designer to plan a laundry room renovation?
Not necessarily for a cosmetic refresh — color, storage, and layout changes can be visualized and planned using an AI interior design app like DecorAI. For plumbing or electrical changes, a licensed contractor is still the right call regardless of how the room is designed.
Conclusion
A laundry room doesn't need to stay the most neglected space in the house. Stacking appliances to free up floor space, adding vertical storage instead of relying on the floor, choosing a color scheme suited to the room's light, and keeping mudroom functions physically separate from clean laundry space all make a measurable difference in a room people use daily. DecorAI lets you test any of these changes against a photo of your actual laundry room before you commit to buying appliances, shelving, or paint. Browse the full styles gallery for more design directions, read our AI mood board creator guide to collect ideas before you start, or head to the DecorAI homepage to try it on your own space. For more background on the room itself, laundry room design has a longer history than most people expect, shaped heavily by the arrival of the home washing machine in the 20th century.
Visualize Your Dream Home Instantly
Don't just read about it. Experience the power of AI interior design with DecorAI's free tool.
Start Designing for FreeWritten by
DecorAI Team
Editorial Team
Related Articles
AI Dorm Room Design: How to Style a Small Shared Space Without Breaking the Rules
9 min read
AI Studio Apartment Design: How to Zone, Furnish and Style One Room That Does Everything
9 min read
AI Playroom Design: How to Plan a Playroom That Stays Tidy and Grows With Your Kids
9 min read