
AI Home Theater Design: Plan Your Media Room Before You Build
A practical guide to AI home theater design: how to visualize screen placement, tiered seating, blackout treatments, and acoustic finishes in a real room photo before you build a media room, plus the layout mistakes that ruin sightlines and sound.
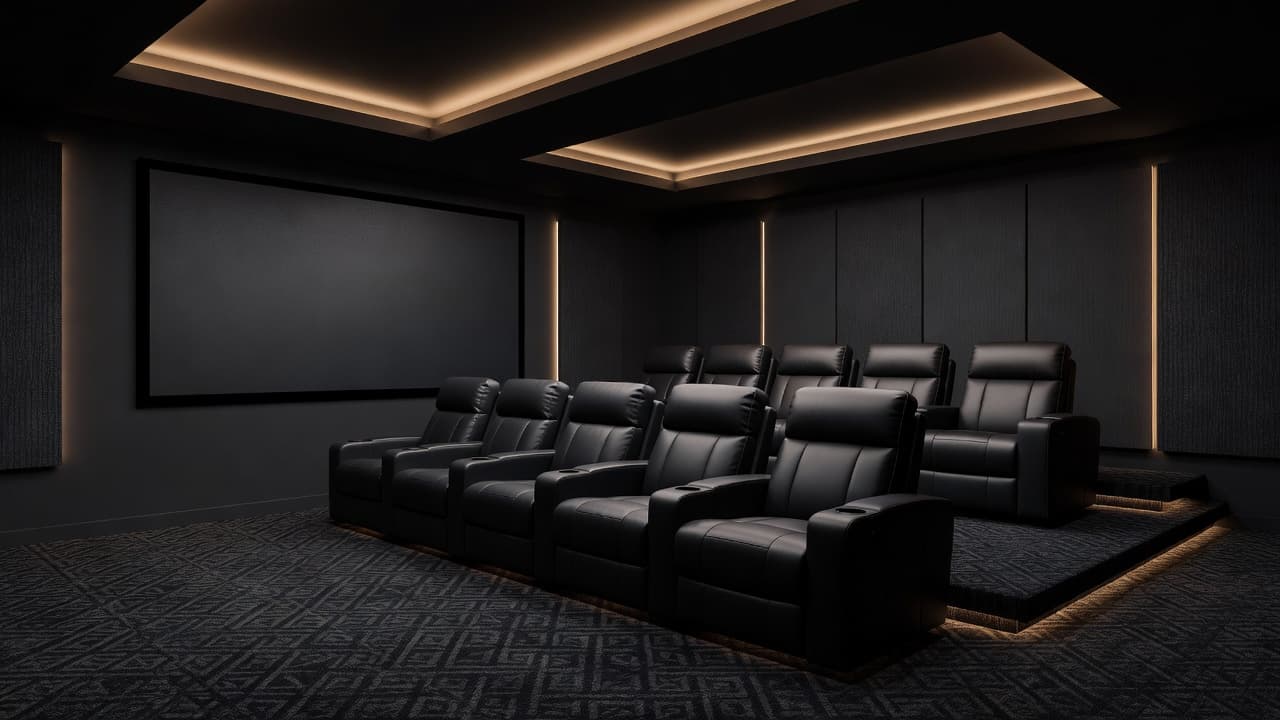
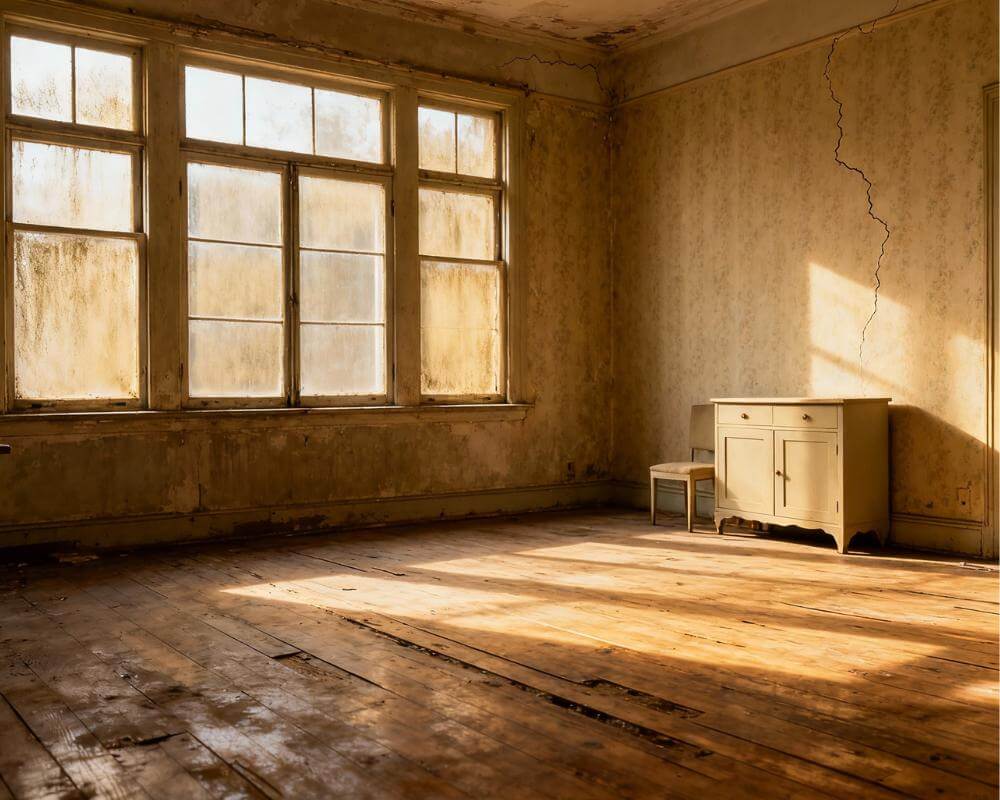
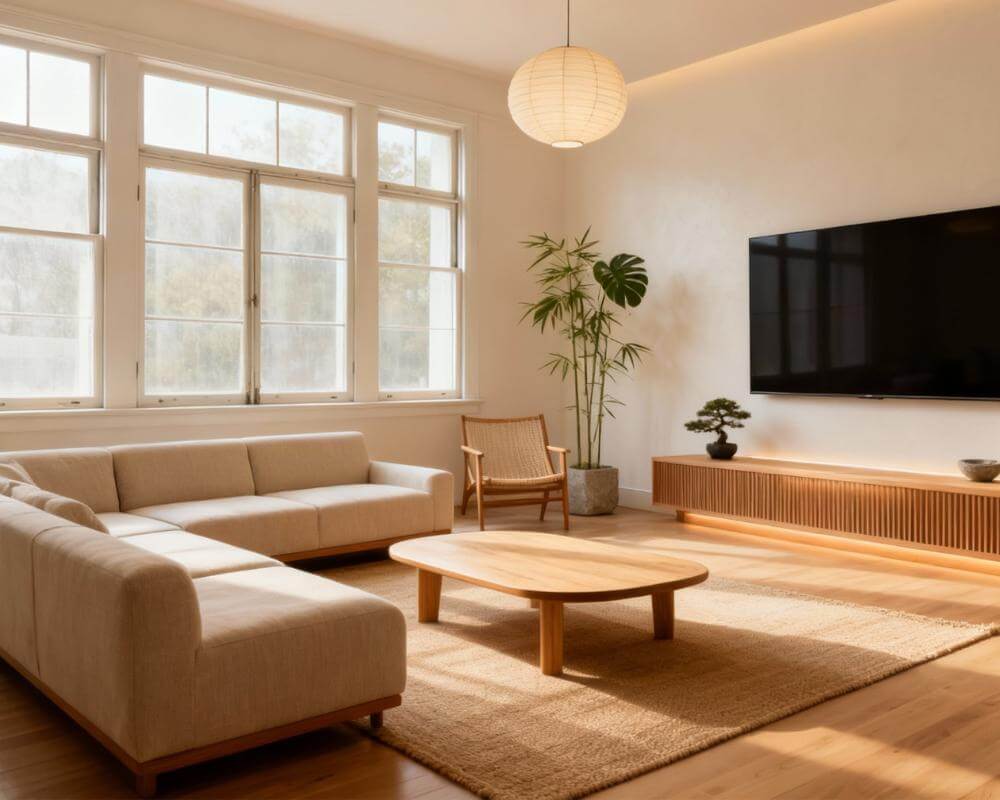
AI home theater design lets you upload a photo of your actual basement, spare room, or living space and preview screen size, seating layout, and lighting before you buy a single recliner or run a length of cable. A dedicated media room is one of the more involved renovation projects a homeowner can take on, and it is also one of the easiest to get wrong from a floor plan sketch alone, because sightlines, screen distance, and light control only reveal problems once furniture is actually in the room. With DecorAI, you can test tiered seating, a projector screen at true scale, or blackout drapery against a photo of your real room, in your real light, before committing to a layout. This guide covers home theater layout fundamentals, screen size and seating distance, blackout and acoustic treatments, small-room strategies, and the most common mistakes people make planning a media room without previewing it first.
Key Takeaways
- Seating distance depends on screen size — sitting too close or too far from a projector screen or large TV undermines the whole point of building a dedicated room for it.
- Light control matters as much as the screen itself — a bright, glare-filled room flattens contrast on even an excellent projector or display.
- AI visualization uses your real room — a photo of your actual walls, doorways, and ceiling height produces a far more useful layout preview than a generic floor plan sketch.
- Tiered seating isn't only for dedicated cinema rooms — even a simple platform under the back row meaningfully improves sightlines in a flat-floor space.
- AI lets you compare screen placement, seating layout, and finishes on your actual room before ordering fixed equipment or building a platform that's expensive to redo.
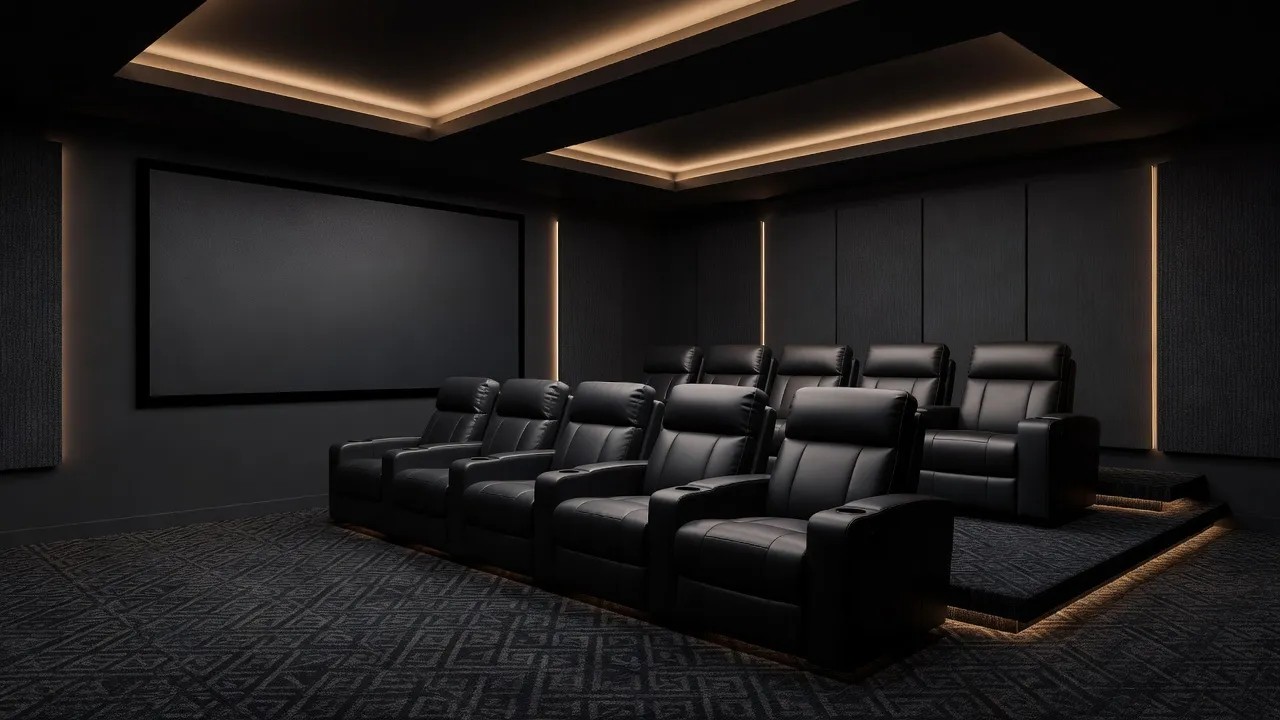
What Is AI Home Theater Design, and How Is It Different From a Floor Plan Sketch?
A floor plan sketch shows where furniture goes but says nothing about how the room will actually feel once you're sitting in it, watching a screen from a specific distance under specific lighting. AI home theater design instead works from a photo of your real room, then generates a photorealistic version of that same space with a chosen screen size, seating arrangement, and finish applied at true scale — mapped onto your actual walls and ceiling the way it would look once built, including how ambient light from any windows or doorways would affect the picture. This matters because a media room lives or dies on details a flat sketch can't capture: whether the ceiling height allows for a riser, whether a doorway interrupts the screen wall, and whether the room's existing light sources will wash out contrast on a projector.
How Does AI Home Theater Visualization Work?
The process breaks down into three steps, and getting each one right produces a far more useful preview.
1. Upload a Photo of Your Actual Room
Start with a photo taken from the back corner of the room, capturing the full screen wall, ceiling height, and any windows or doorways. The AI reads the room's real proportions and light sources, which is what makes the resulting preview usable instead of generic.
2. Describe a Screen, Seating Layout, and Finish
From there you can specify a projector screen or large-format TV at a given size, tiered or single-row recliner seating, and finishes like acoustic wall panels, a dark accent wall, or patterned carpet, and the AI renders them onto your actual room. This replaces guessing scale from a spec sheet or a showroom vignette that isn't your room's real proportions.
3. Preview Sightlines and Lighting Before You Build
The finished render accounts for your room's real ceiling height and light sources, which determines whether a screen size actually fits comfortably at your intended seating distance. Comparing a couple of layouts against the same photo turns the decision from a guess into a plan a contractor or AV installer can actually build against.
How Do You Choose the Right Screen Size and Seating Distance?
Seating distance should scale with screen size and format, and getting this wrong is one of the most common reasons a home theater feels disappointing even with expensive equipment. For a large-format TV, a general starting point is placing seating at roughly one-and-a-half to two-and-a-half times the screen's diagonal size away, while a projector screen designed for a more immersive, cinema-like field of view is typically viewed closer relative to its size. A room that's noticeably longer than it is wide often suits a single row set back from a bigger screen, while a squarer room can work better with tiered rows closer to a moderately sized screen. Our AI room layout planner guide covers testing furniture placement and sightlines in a room before finalizing any single layout.
How Do You Get Light Control and Acoustics Right in a Media Room?
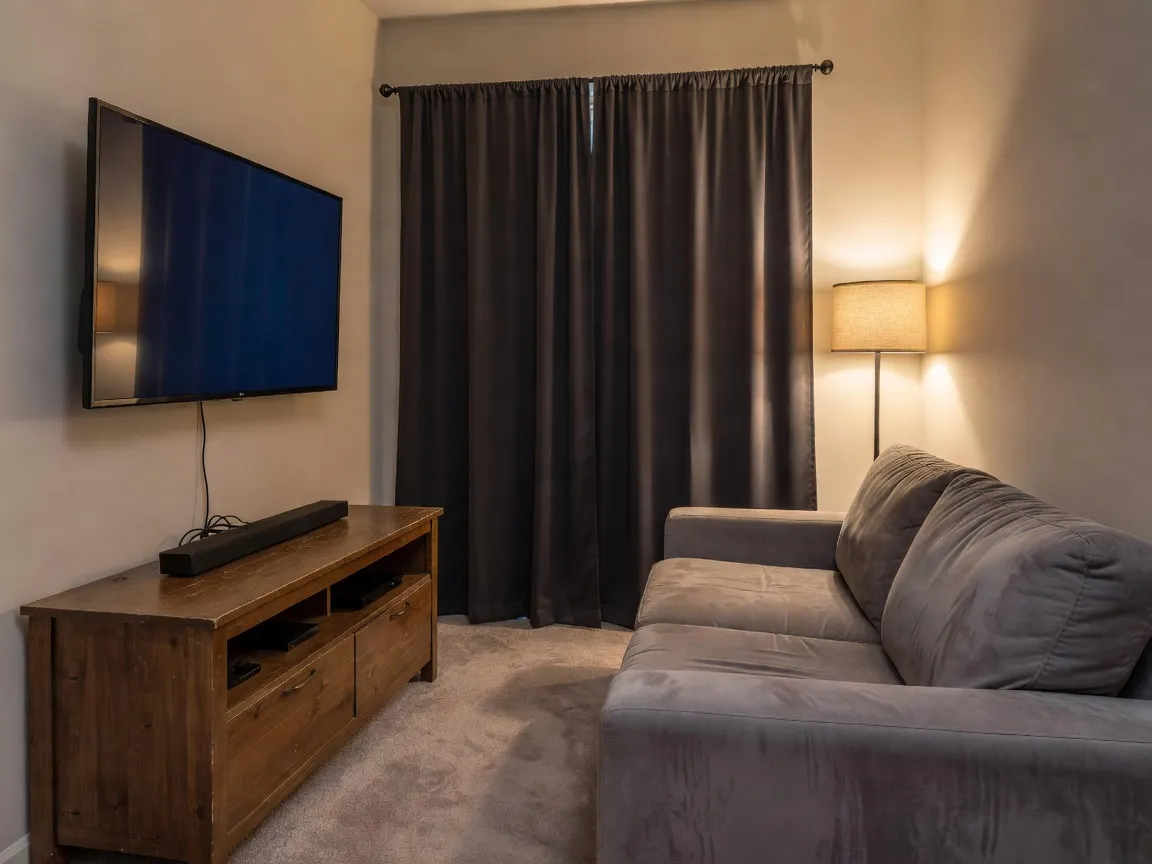
Light control is arguably more important to picture quality than the screen itself, since even a high-contrast projector or premium TV panel flattens out under ambient glare from windows or bright wall colors. Blackout drapery or cellular shades on any windows, combined with a darker matte wall color behind and around the screen, meaningfully improves perceived contrast without touching the equipment at all. Our AI curtain visualizer guide covers previewing blackout treatments against your actual windows before ordering custom drapery. On the acoustic side, soft surfaces — area rugs, upholstered seating, and fabric wall panels — reduce the echo that hard-surfaced basements and finished rooms tend to have, which noticeably improves dialogue clarity even in a modest two-channel setup. Our AI lighting design guide covers layering dimmable ambient light with a media room's specific low-light needs in mind.
Preview Your Home Theater — Free
Stop guessing scale from a spec sheet. Upload a photo of your actual room to DecorAI and preview screen size, seating, and finishes before you build anything.


What Mistakes Do People Make Planning a Home Theater Without Previewing It?
- Sitting too close to an oversized screen. A screen that looked impressive on a spec sheet can feel uncomfortably large once seating distance is measured against your real room.
- Ignoring ambient light sources. A single uncovered window can wash out contrast on an otherwise excellent projector, which only becomes obvious once the room is actually in use.
- Choosing a single flat row in a squarer room. Sightlines behind a tall front-row seat suffer without a modest riser, even in a casual, non-dedicated media room.
- Forgetting acoustic treatment. A hard-surfaced basement with no rugs or upholstery echoes noticeably, which hurts dialogue clarity regardless of speaker quality.
- Committing to flooring or seating before testing the layout. Carpet, seating, and screen placement are easiest and cheapest to change before installation, not after.
Can a Small Room Still Work as a Home Theater?
Yes, a spare bedroom or a corner of a finished basement can work well as a casual media room without a full-scale cinema build. A wall-mounted TV sized appropriately for the room, a low media console instead of a bulky cabinet, and a compact sectional or a couple of well-placed recliners generally serve a smaller space better than trying to replicate a dedicated theater at a scale the room can't support. Blackout curtains do most of the heavy lifting for light control in a repurposed room that wasn't built with a media room in mind from the start. Our AI basement design guide covers finishing a basement corner for a media setup alongside other basement living needs, and our AI flooring visualizer guide covers testing a durable, sound-dampening carpet in the same space before installation.
AI Home Theater Design — FAQ
How far should seating be from a projector screen?
A common starting point is viewing distance roughly equal to the screen's width, adjusted for personal preference and the room's available depth, though this varies with projector resolution and personal comfort with a more immersive versus a more moderate field of view.
Do I need a dedicated room, or can a media room double as something else?
A media room can absolutely double as a guest room, home office, or casual family space; the key trade-offs are light control, since a room that needs to stay bright during the day will need effective blackout drapery for movie nights, and storage for any equipment that isn't permanently mounted.
Is tiered seating necessary in a home theater?
Tiered seating isn't strictly necessary, but even a modest platform of six to eight inches under the back row meaningfully improves sightlines over a taller front-row seat, which matters most in rooms with three or more rows.
What's the most common home theater design mistake?
Skipping light control is the most common mistake — an uncovered window or a light wall color behind the screen flattens contrast on even a high-quality projector, and it's one of the cheapest problems to fix with blackout drapery and a darker accent wall.
Can AI show how a specific projector or TV model will look in my room?
Most AI home theater tools, including DecorAI, render a general screen size and format rather than a specific manufacturer's model, which is enough to judge scale, seating distance, and sightlines before narrowing down to an exact product with an AV retailer.
Conclusion
A home theater is one of the easier renovation projects to get wrong from a floor plan alone, because sightlines, screen scale, and light control only reveal themselves once you can see the room the way it will actually be used. Preview screen size, seating, and finishes on a photo of your own space first, and decisions about layout, drapery, and flooring become far easier calls. DecorAI lets you see exactly how a media room will look in your real space before you build anything. Explore the styles gallery for more design directions, read our AI lighting design guide for layering light beyond the screen wall, or start from the DecorAI homepage to try it on your own space. For background on the format's history, Wikipedia's overview of home cinema covers how dedicated media rooms evolved from early projection setups.
Visualize Your Dream Home Instantly
Don't just read about it. Experience the power of AI interior design with DecorAI's free tool.
Start Designing for FreeWritten by
DecorAI Team
Editorial Team
Related Articles
AI Powder Room Design: How to Make a Tiny Half Bath Feel Bold, Not Boxed In
9 min read
AI Dorm Room Design: How to Style a Small Shared Space Without Breaking the Rules
9 min read
AI Studio Apartment Design: How to Zone, Furnish and Style One Room That Does Everything
9 min read