AI Mudroom Design: Layout and Storage Ideas That Actually Work
A complete guide to AI mudroom design: planning a built-in bench and cubby wall, choosing durable flooring that survives mud and snow, storage systems for a whole family’s shoes and coats, and small-mudroom layouts for narrow entries, plus how to preview the full redesign on a photo of your real space before you build anything.
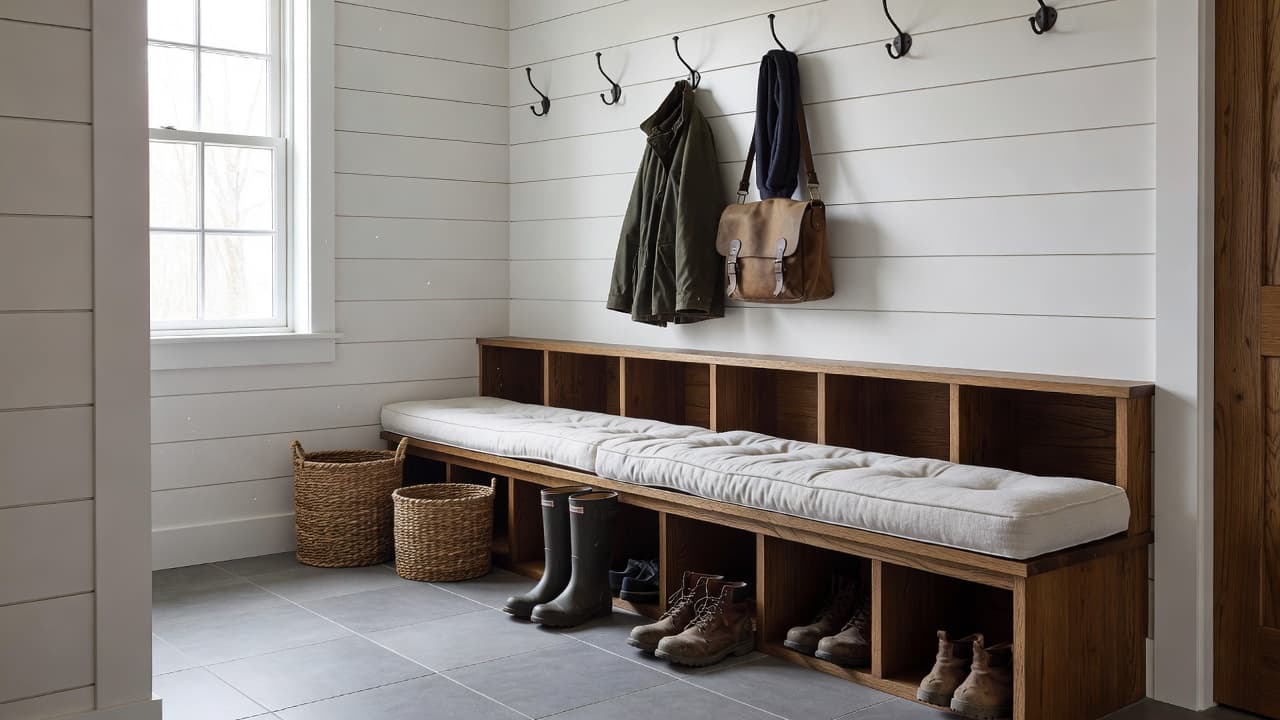


AI mudroom design lets you upload a photo of your actual entry, back hall, or garage landing and preview a full redesign — bench, cubbies, hooks, flooring, and storage — rendered directly onto your real space, before you build a single cubby or buy a bench. A mudroom takes more daily abuse than almost any other room in the house: it absorbs mud, snow melt, wet dog paws, dropped backpacks, and every shoe in the family, all funneled through a space that's often narrower than a hallway closet. With DecorAI, you can test a built-in bench-and-cubby wall against open hooks and baskets on the exact walls of your real entry, compare tile and wood-look flooring in your actual light, and see how a full storage wall would fit before you commit to a layout. This guide covers how AI mudroom design works, planning a bench and cubby wall, choosing flooring that actually survives mud and snow, storage systems for a whole family's gear, small-mudroom layouts for narrow entries, and the most common mudroom design mistakes.
Key Takeaways
- Design around a "drop zone" for each family member — a dedicated cubby, hook, and shelf per person gets used far more consistently than one shared bin.
- Flooring matters more here than in almost any other room — it needs to handle standing water, salt, and grit without staining or warping.
- A bench isn't optional — putting on and taking off boots while standing is the single biggest reason mudrooms turn into a pile of shoes by the door.
- Closed and open storage should coexist — closed cabinets hide seasonal clutter while open hooks and cubbies keep daily-use items actually visible and grabbable.
- AI lets you preview a bench, cubby wall, and flooring in your real entry before you commit to a built-in that's expensive and permanent to redo.
What Is AI Mudroom Design, and How Does It Work?

AI mudroom design works from a photo of your actual entry, back hall, or garage landing and generates a photorealistic version of that same space with a new bench, cubby wall, hooks, and flooring applied at true scale — sized and positioned the way they'd actually sit against your real doorway, walls, and ceiling height. This matters more in a mudroom than in almost any other room, because mudrooms are usually the most dimensionally awkward space in the house: narrow, oddly proportioned, interrupted by a door swing, and often the leftover space between a garage and a kitchen rather than a room that was designed on purpose. Seeing a built-in rendered on your actual walls, at your actual ceiling height, tells you immediately whether a full bench-and-cubby wall will fit or whether you need a scaled-down version — something a showroom display or a generic mudroom inspiration photo can never tell you.
How Do You Plan a Mudroom Bench and Cubby Wall?
A good mudroom bench-and-cubby wall starts with counting the people and the gear it needs to hold, then working backward into cubby width, bench height, and hook spacing rather than copying a layout designed for a different family.
Size the Cubby Wall to Your Household, Not a Photo
The single biggest reason built-in mudroom storage fails is that it was sized for a generic four-cubby layout instead of the actual number of people, shoe piles, and bags that pass through the door every day. A household of five needs five distinct zones — even if each one is narrow — far more than it needs three wide, generic cubbies that turn into one shared dumping ground. Before finalizing a layout, list every person who uses that door regularly, including a dog if leashes and towels need a spot, and size each zone to that list rather than to a photo from a much larger mudroom.
Bench Height and Depth That Actually Get Used
A bench seat around 17 to 19 inches high is the range most adults and kids can sit on comfortably to change boots, and a depth of at least 15 inches keeps it from feeling like a narrow shelf. Skipping the bench to fit more storage is one of the most common mudroom mistakes, because a family that has to balance on one foot to pull off a boot will simply do it in the kitchen instead — the whole point of the room is undermined the moment sitting down becomes inconvenient.
Hook Height for Kids and Adults
A single hook row set at adult shoulder height gets ignored by younger kids, who will drop a coat on the bench or floor instead of reaching up to hang it. A lower hook row, roughly 30 to 36 inches from the floor, placed alongside or below the adult row, makes hanging up a coat a task a child can actually do independently — a small detail that has an outsized effect on whether the room stays tidy day to day.
Preview Your Mudroom — Free
Stop guessing whether a bench-and-cubby wall will actually fit your entry. Upload a real photo to DecorAI and preview the redesign before you build anything.


What Flooring Actually Survives a Mudroom?
Porcelain tile, natural stone, and luxury vinyl plank are the three flooring options that hold up best in a mudroom, because all three resist standing water, road salt, and grit without staining, warping, or wearing through the way carpet, laminate, and unsealed hardwood do. Tile and stone also make it far easier to add a slip-resistant texture underfoot, which matters more in a mudroom than almost anywhere else in the house since the floor is wet or muddy by design for a large part of the year. A slightly darker grout or a warm mid-tone plank color also does practical work here beyond looks — it hides the salt residue and everyday grit that a pale, glossy floor shows within hours of a winter walk. Getting flooring right in a small, heavily trafficked space is the same underlying problem covered in our AI flooring visualizer guide, which walks through comparing tile, stone, and plank options directly on a photo of your real floor before you order any.
What Should You Do With a Small or Narrow Mudroom?
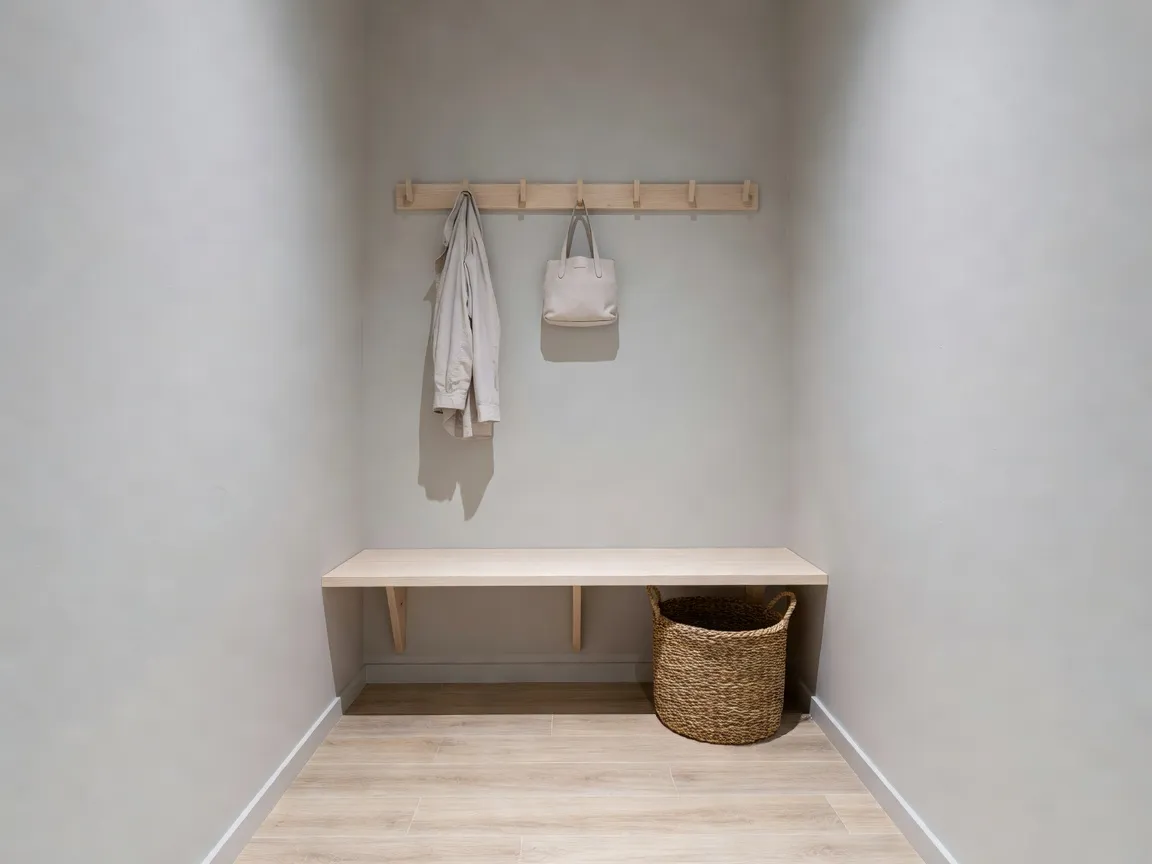
A narrow mudroom, or a space that's really just a wide hallway between a garage door and the kitchen, still works if the layout is scaled down deliberately rather than crammed with a full-size built-in that was never designed for the space. A wall-mounted bench that folds up or a slim 12-inch-deep bench frees up floor width for walking past, while a single row of hooks paired with two or three woven baskets on an open shelf can replace a full cubby wall entirely in less than three feet of wall space. Vertical storage does more work than horizontal storage in a tight mudroom — a tall, narrow cabinet for boots and a shelf above the hooks for bins uses wall height that a wide bench-and-cubby unit can't fit into a shallow space at all. If the entry connects straight into a small foyer, our AI entryway and foyer design guide covers the layout principles for that adjoining space, and pairing the two rooms' storage plans together usually solves more of the clutter problem than treating either room in isolation.
What Storage Systems Actually Keep a Mudroom Organized?
A working mudroom storage system nearly always combines closed storage for seasonal or rarely used items with open storage for whatever gets used every single day, because a fully closed system gets skipped when hands are full and a fully open system looks cluttered within a week. Baskets or bins on a lower shelf, labeled or color-coded per family member, handle gloves, hats, and loose gear far better than a deep drawer that turns into a single tangled pile. A closed cabinet above the bench is the right spot for out-of-season coats, spare umbrellas, and sports gear that isn't needed daily, keeping the open hooks and cubbies reserved for what's actually in rotation this week. Building a system your family will actually maintain is a version of the same challenge covered in our AI declutter and organize guide, which goes deeper into matching storage type to how often an item is actually used.
What Mistakes Do People Make Designing a Mudroom?
- Skipping the bench to fit more cubbies. Without a seat, boots come off wherever it's convenient, which is rarely the mudroom itself.
- Choosing flooring for looks instead of grit and moisture resistance. A pale, glossy, or unsealed floor will stain and show salt residue within one winter.
- Sizing storage for a photo instead of your actual household. A four-cubby layout copied from inspiration photos rarely matches how many people and how much gear your family actually has.
- Only installing adult-height hooks. Kids need a lower row they can reach independently, or coats end up on the bench and floor instead.
- Building a fully closed system. Everything hidden behind cabinet doors gets skipped when hands are full; daily-use items need to stay visible and open.
AI Mudroom Design — FAQ
Can AI show me a mudroom bench and cubby wall on my actual entry?
Yes — uploading a photo of your entry, back hall, or garage landing to an AI mudroom design tool lets you preview a bench, cubby wall, hooks, and flooring rendered at true scale against your real doorway and walls, rather than on a generic stock photo.
How wide does a mudroom need to be for a built-in bench?
A comfortable full-depth bench-and-cubby unit typically needs at least 15 to 18 inches of depth, but a slim wall-mounted bench or fold-down seat can work in a hallway as narrow as a few feet if the cubby wall is scaled down to match.
What's the best flooring for a mudroom with kids and pets?
Porcelain tile, natural stone, and luxury vinyl plank all resist standing water, mud, and grit far better than carpet or unsealed hardwood, and a mid-tone or slightly darker color hides everyday salt residue and dirt between cleanings.
Do I need a mudroom, or is an entryway closet enough?
A closet works for coats alone, but a dedicated mudroom with a bench, low hooks, and durable flooring earns its space in any household that regularly deals with boots, sports gear, or wet weather, since it keeps that mess contained before it reaches the rest of the house.
How many cubbies does a family of four actually need?
Plan on one dedicated zone per person at minimum, so a family of four needs at least four cubbies or hook-and-shelf sections, plus one additional zone for shared items like umbrellas, dog leashes, or sports equipment that don't belong to any one person.
Conclusion
A mudroom takes more daily wear than almost any other room in the house, which is exactly why its bench height, cubby sizing, and flooring are worth getting right before anything is built. Testing a full bench-and-cubby wall on a photo of your real entry — rather than copying a layout from a much larger house — catches sizing and flooring problems while they're still free to fix. DecorAI lets you see exactly how a mudroom redesign will look in your real entry before you build a single cubby. Explore the styles gallery for more design directions, read our AI laundry room design guide for the adjoining utility space, or start from the DecorAI homepage to try it on your own entry. For more on the room type itself, see the history of the mudroom on Wikipedia.
Visualize Your Dream Home Instantly
Don't just read about it. Experience the power of AI interior design with DecorAI's free tool.
Start Designing for FreeWritten by
DecorAI Team
Editorial Team