
AI Home Bar Design: Ideas for a Wet Bar, Dry Bar, or Bar Cart Nook
A complete guide to AI home bar design — planning a wet bar vs. a dry bar, laying out a basement or living room bar, styling a small-space bar cart nook, and previewing cabinetry, backsplash, and lighting choices in your own room before you build or buy anything.
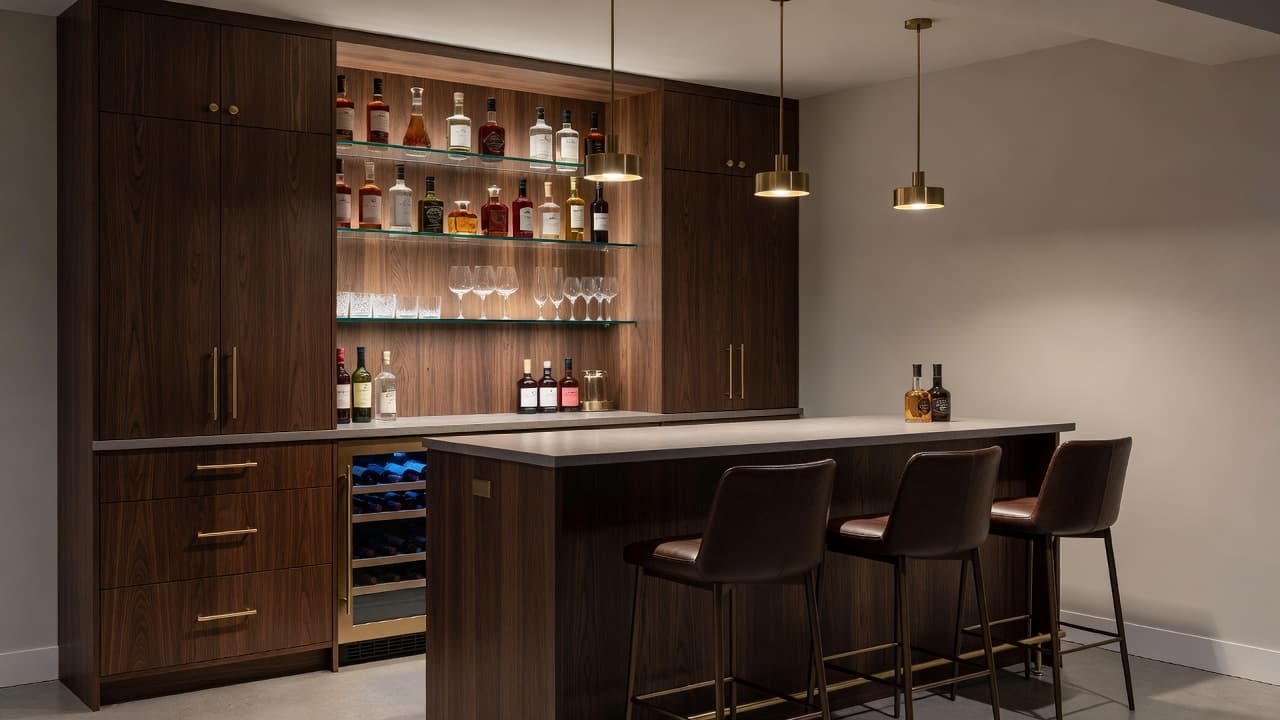
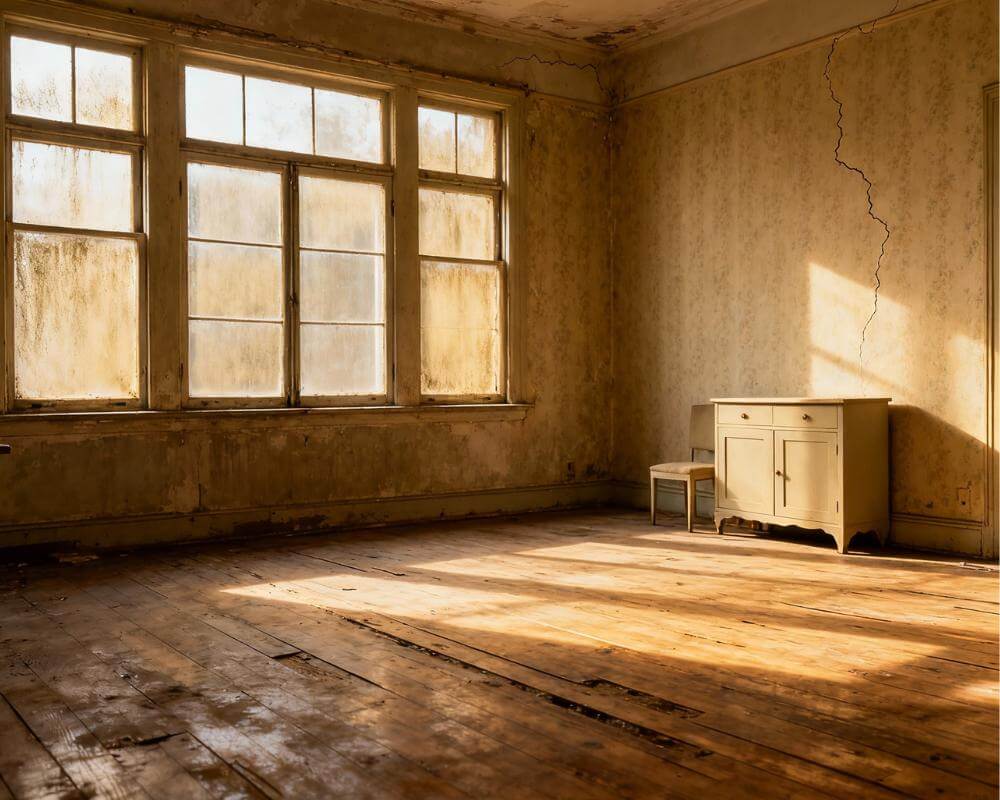
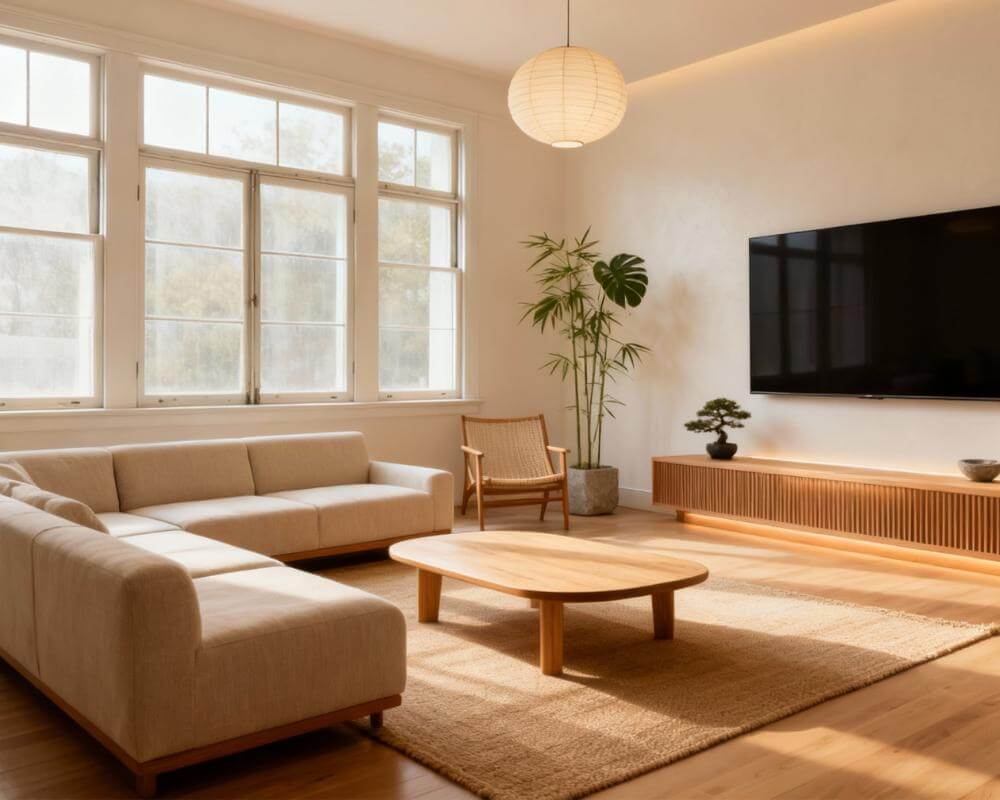
AI home bar design lets you upload a photo of your basement corner, living room wall, or kitchen nook and preview a finished wet bar, dry bar, or bar cart setup rendered directly onto your real space, before you commit to cabinetry, plumbing, or a single shelf bracket. A home bar is one of the most personal rooms in a house to get right, because it has to balance function (storage, pour space, a place for guests to sit) with the exact mood you're after, whether that's a moody speakeasy corner or a bright, open shelving setup that doubles as a coffee station by day. With DecorAI, you can test a full built-in wet bar against your actual basement layout, compare open shelving to closed cabinetry in your real light, or see how a small bar cart would sit in a living room corner, all from a photo of your own space. This guide covers wet bar versus dry bar planning, laying out a basement or living room bar, designing a small-space bar cart nook, and the most common home bar design mistakes.
Key Takeaways
- A wet bar needs plumbing and drainage — a dry bar needs neither, which makes it far cheaper and faster to add to almost any room.
- Storage and pour space matter more than square footage — a well-planned bar cart or narrow nook can outperform a large bar with poor layout.
- Open shelving shows off glassware and bottles but demands more visual tidiness — closed cabinetry hides clutter but needs good lighting to still feel inviting.
- Lighting is what makes a home bar feel like a bar — warm, layered light (under-shelf, pendant, or accent) does more for the mood than any single material choice.
- AI lets you preview cabinetry, shelving, and lighting in your actual room before ordering materials or committing to a layout that's expensive to redo.
What Is AI Home Bar Design, and How Does It Work?
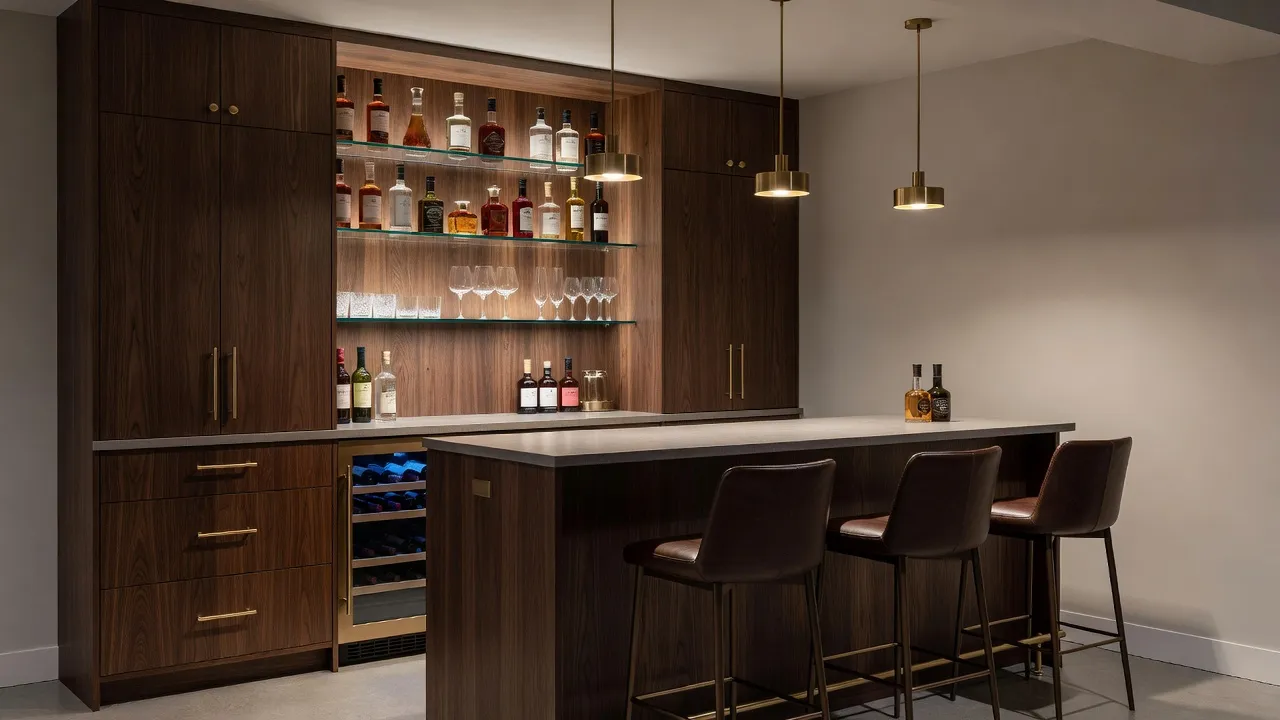
AI home bar design works from a photo of your actual room — a basement corner, an awkward living room wall, an unused kitchen nook — and generates a photorealistic version of that same space with a bar concept applied: cabinetry, open shelving, a counter, a wet bar sink and fridge, or a simple bar cart, all sized and lit to match your room's real proportions and light. This matters because a home bar concept pulled from a showroom or a design magazine rarely accounts for your ceiling height, your existing outlets and plumbing lines, or how afternoon light hits that specific wall — details that determine whether a layout is actually buildable and whether it will feel as good in person as it looks in a photo.
Wet Bar vs. Dry Bar: Which One Fits Your Space?
The single biggest decision in home bar design is whether to plumb it. A wet bar includes a sink, and often a small fridge or ice maker, which means real plumbing and drainage work, generally a larger budget, and often a permit depending on your area — but it also means you can rinse glassware and mix drinks without walking back to the kitchen. A dry bar skips the plumbing entirely: it's essentially a styled storage and pour station with a counter, shelving, and maybe a wine fridge on a standard outlet, which makes it dramatically cheaper and faster to add to almost any room, including a rental. Most home bars in living rooms, basements, and dining areas are dry bars for exactly this reason — the plumbing rarely pays for itself unless the space gets heavy, regular entertaining use.
Choose a Wet Bar If:
- You entertain often enough that walking to the kitchen sink repeatedly is a real inconvenience.
- You're already renovating the space and plumbing lines are accessible or already nearby.
- You want a dedicated ice maker or under-counter fridge built in rather than a freestanding unit.
Choose a Dry Bar If:
- You want the look and function of a bar without a renovation-scale budget or timeline.
- You're in a rental or don't want to commit to permanent plumbing changes.
- The space is close enough to a kitchen that a sink isn't a real functional gap.
How Do You Lay Out a Basement or Living Room Bar?
A basement is the most common home bar location because it usually offers a full wall and enough depth for a proper counter, but the same planning applies to a living room or dining room bar built into an unused wall or corner. Plan for roughly 24 inches of counter depth and at least 30 to 36 inches of clearance behind it so a person can comfortably move and reach shelving without bumping guests seated at the counter. Back-wall shelving or a mirrored backsplash makes a narrow bar feel deeper and reflects light back into what's often a dim corner, which matters especially in a basement without much natural light. If the bar sits near a media or entertaining setup, our AI home theater design guide covers laying out the seating and screen wall so the two spaces work together rather than competing for the same footprint.
How Do You Design a Small-Space Bar Cart or Nook?
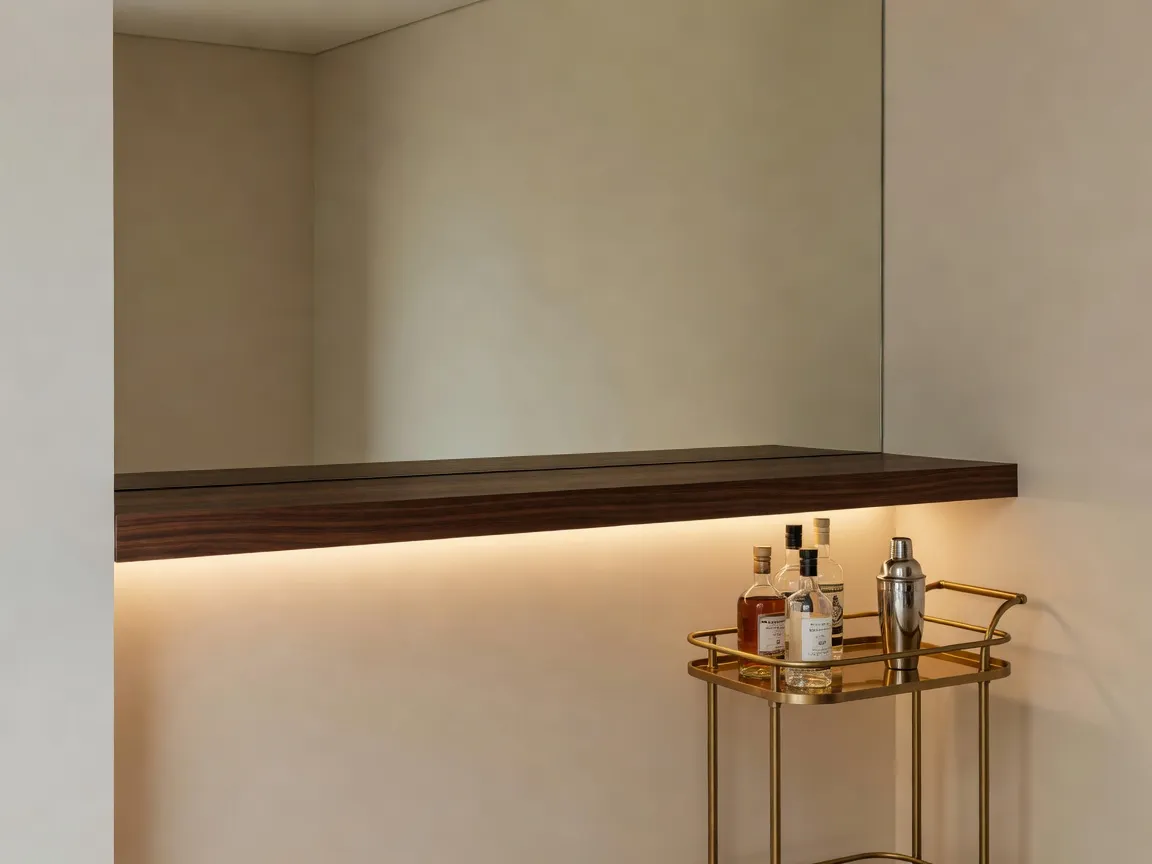
Not every home has room for a built-in bar, and a well-planned bar cart or narrow nook can deliver most of the same function and mood in a fraction of the footprint. A rolling bar cart works well in a living room or dining corner because it can be tucked away or repositioned for parties, and a two-tier cart gives you a pour surface up top with bottle and glassware storage below. For a fixed nook — a slim gap between a doorway and a wall, or the end of a kitchen run — a floating shelf with a small mirror behind it and a plug-in sconce above does most of the visual work a full bar would, without needing any built-in cabinetry at all. Keeping the footprint tidy matters more in a small space than in a large one, and our AI declutter and organize guide covers keeping a compact bar area from turning into visual clutter once bottles and glassware start to accumulate.
Design Your Home Bar — Free
Stop guessing how a bar cart, shelving, or full wet bar would look in your space. Upload a photo of your actual room to DecorAI and preview layout, cabinetry, and lighting before you build or buy anything.


What Materials and Lighting Make a Home Bar Feel Like a Bar?
Lighting does more for a home bar's mood than any single material choice — warm, layered light (a pendant or two over the counter, under-shelf strip lighting on glassware, a dim accent lamp in a corner) is what separates a bar from a plain storage shelf. Open shelving shows off glassware, bottles, and garnish tools, which looks great when styled but demands more visual tidiness than closed cabinetry, which hides clutter but still needs good lighting so it doesn't read as flat or uninviting. A durable, easy-to-wipe counter material matters more here than almost anywhere else in the house, since spills are part of the point; butcher block, quartz, and sealed wood all hold up well. Choosing a backsplash, counter, and cabinet color that complements the rest of the room rather than clashing with it is worth planning against your existing walls and flooring, and our AI color palette for room design guide covers building that palette before finalizing materials. For anyone building out a full cocktail setup, leave a dedicated stretch of counter clear for a shaker tin and jigger rather than crowding it with bottles — that clear pour space is what actually gets used during a party.
What Mistakes Do People Make Designing a Home Bar?
- Skipping dedicated pour space. A bar packed edge-to-edge with bottles and decor leaves nowhere to actually mix a drink, which defeats the point of having a bar at all.
- Under-lighting the space. A bar lit only by the room's general overhead lighting rarely feels like a bar — dedicated warm accent lighting is what sells the mood.
- Choosing open shelving without a plan to keep it tidy. Open storage looks great styled and looks cluttered fast without some discipline about what stays visible.
- Ignoring traffic flow. A bar placed where guests have to squeeze past it to reach a door or seating area gets avoided instead of used.
- Committing to a full wet bar build before confirming it's worth the plumbing cost. Many households get 90% of the function from a well-designed dry bar or cart at a fraction of the price.
AI Home Bar Design — FAQ
Do I need a sink for a home bar to count as a real bar?
No — a dry bar with a counter, storage, and good lighting delivers most of the function and all of the visual appeal of a wet bar for most households, without the cost or complexity of adding plumbing.
How much space do I need for a small bar cart or nook?
A bar cart typically needs about 2 to 3 feet of floor space that can be tucked against a wall when not in use, while a fixed nook can work in a gap as narrow as 18 to 24 inches if it's just a floating shelf and a small mirror rather than a full counter.
What's the best backsplash material behind a home bar?
Tile, mirror, and sealed stone all hold up well behind a home bar since they're easy to wipe down after spills; a mirrored backsplash has the added benefit of visually deepening a narrow bar and bouncing light into a dim corner.
Can AI show me how a home bar would look before I build it?
Yes — uploading a photo of your basement, living room wall, or kitchen nook to an AI design tool lets you preview cabinetry, shelving, counter material, and lighting in your actual space at real scale, which is far more useful for planning a build than a showroom photo or a generic inspiration image.
Conclusion
A home bar is worth planning around your actual room rather than a showroom photo, since layout, lighting, and material choices all read differently once they're in your specific space with your specific light. Preview a wet bar, dry bar, or bar cart concept on a photo of your own room first, and the decision between them becomes far easier. DecorAI lets you see exactly how a home bar concept will look in your real space before you build or buy anything. Explore the styles gallery for more design directions, read our AI mood board creator guide for collecting bar ideas in one place, or start from the DecorAI homepage to try it on your own space.
Visualize Your Dream Home Instantly
Don't just read about it. Experience the power of AI interior design with DecorAI's free tool.
Start Designing for FreeWritten by
DecorAI Team
Editorial Team
Related Articles

AI Powder Room Design: How to Make a Tiny Half Bath Feel Bold, Not Boxed In
9 min read

AI Dorm Room Design: How to Style a Small Shared Space Without Breaking the Rules
9 min read
AI Studio Apartment Design: How to Zone, Furnish and Style One Room That Does Everything
9 min read